
-
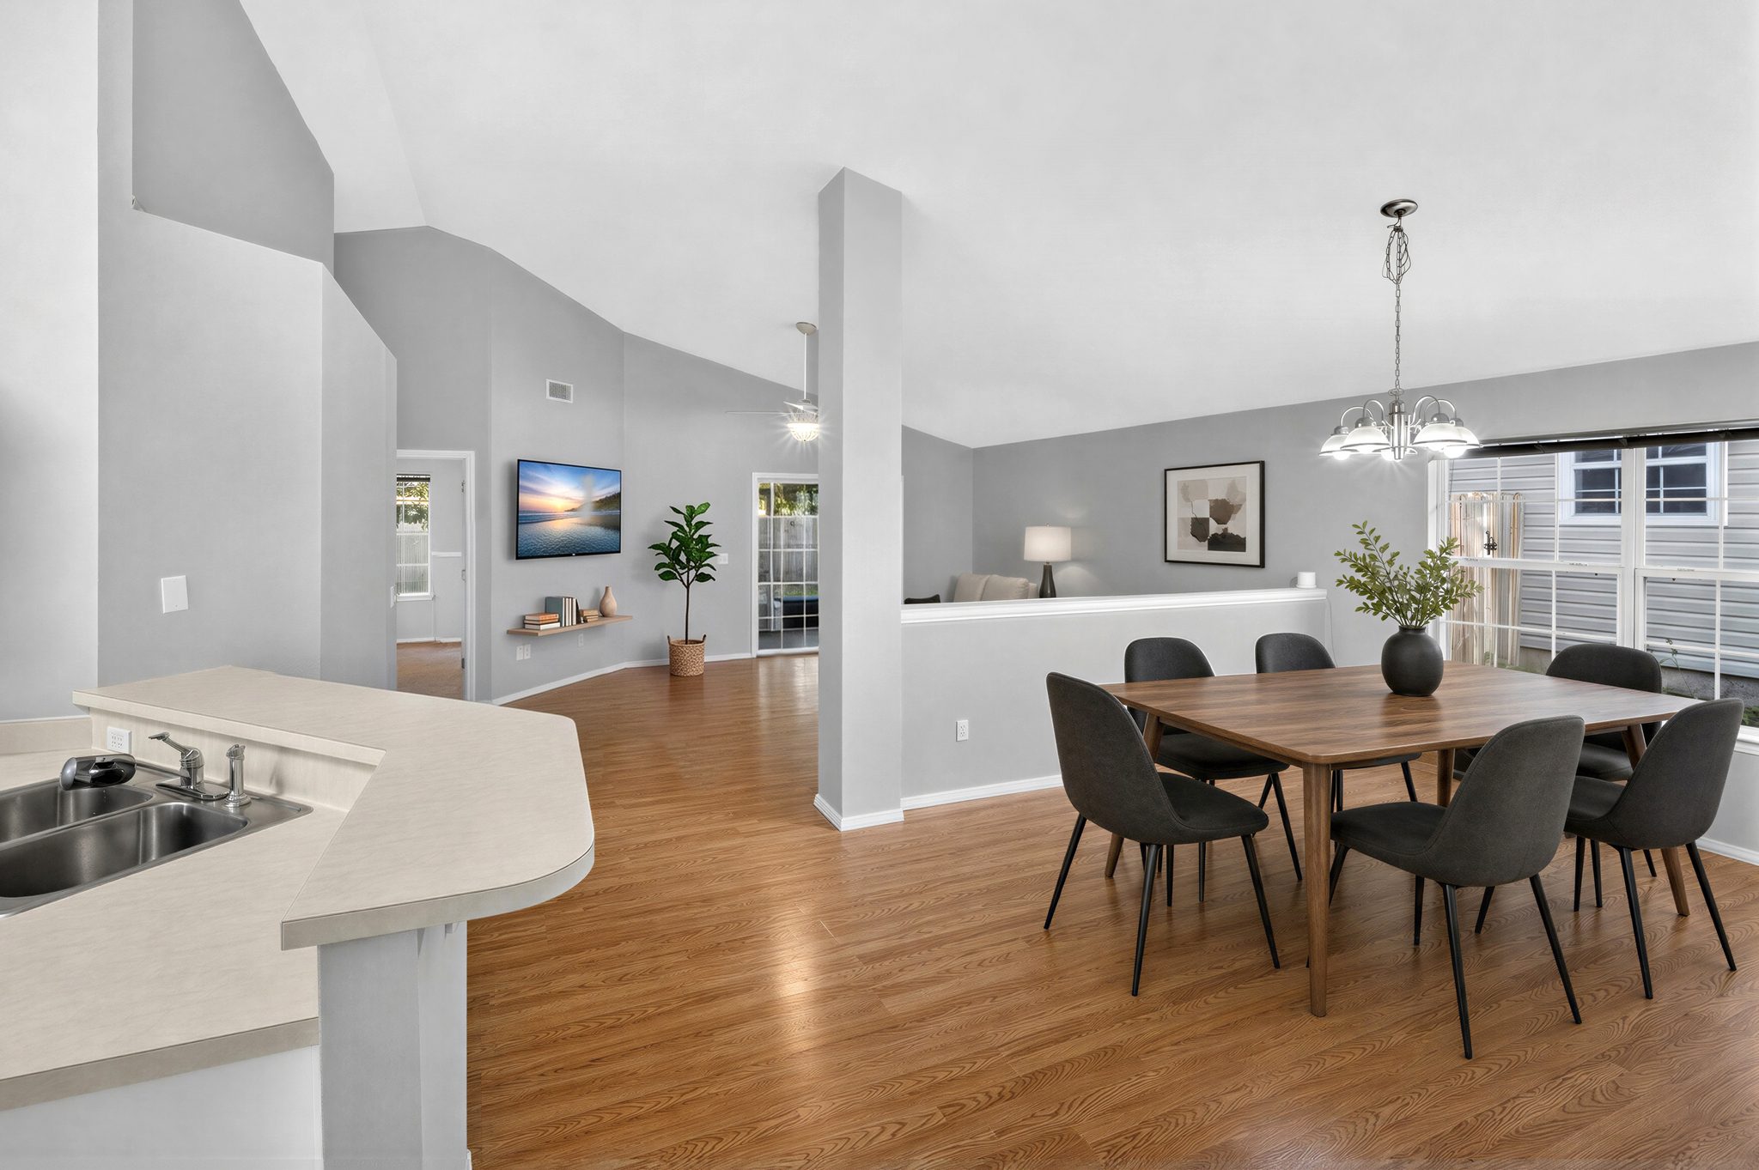
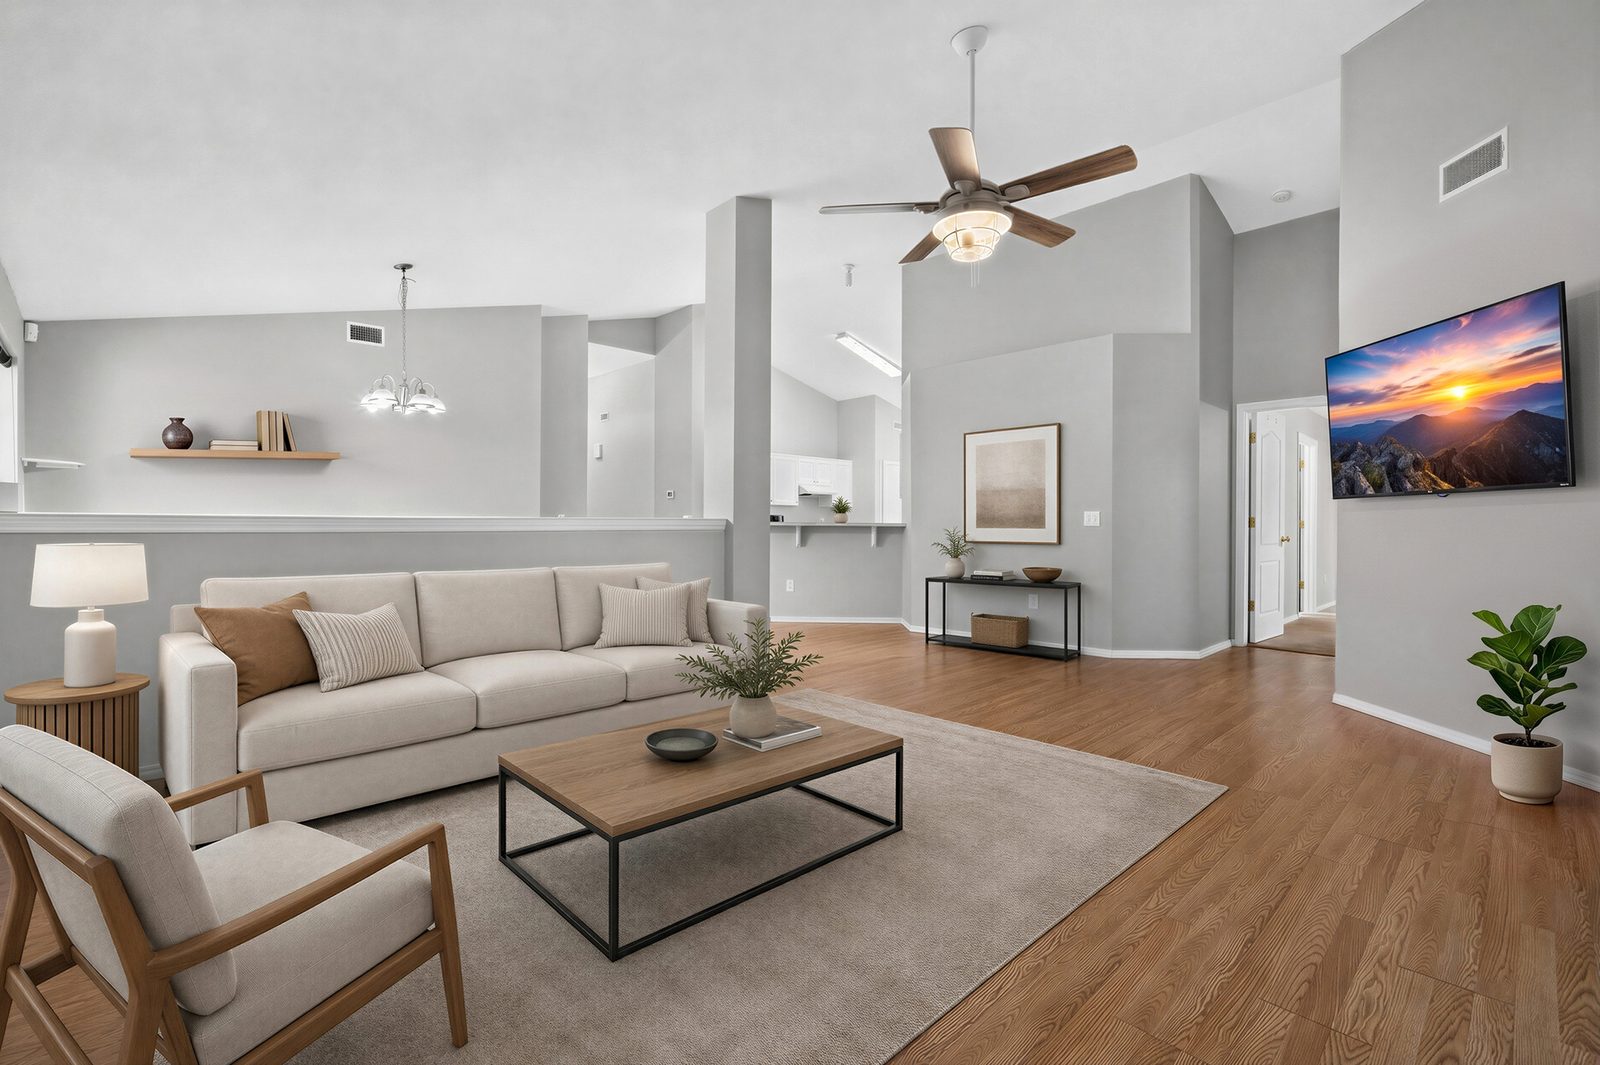 Virtually staged
-
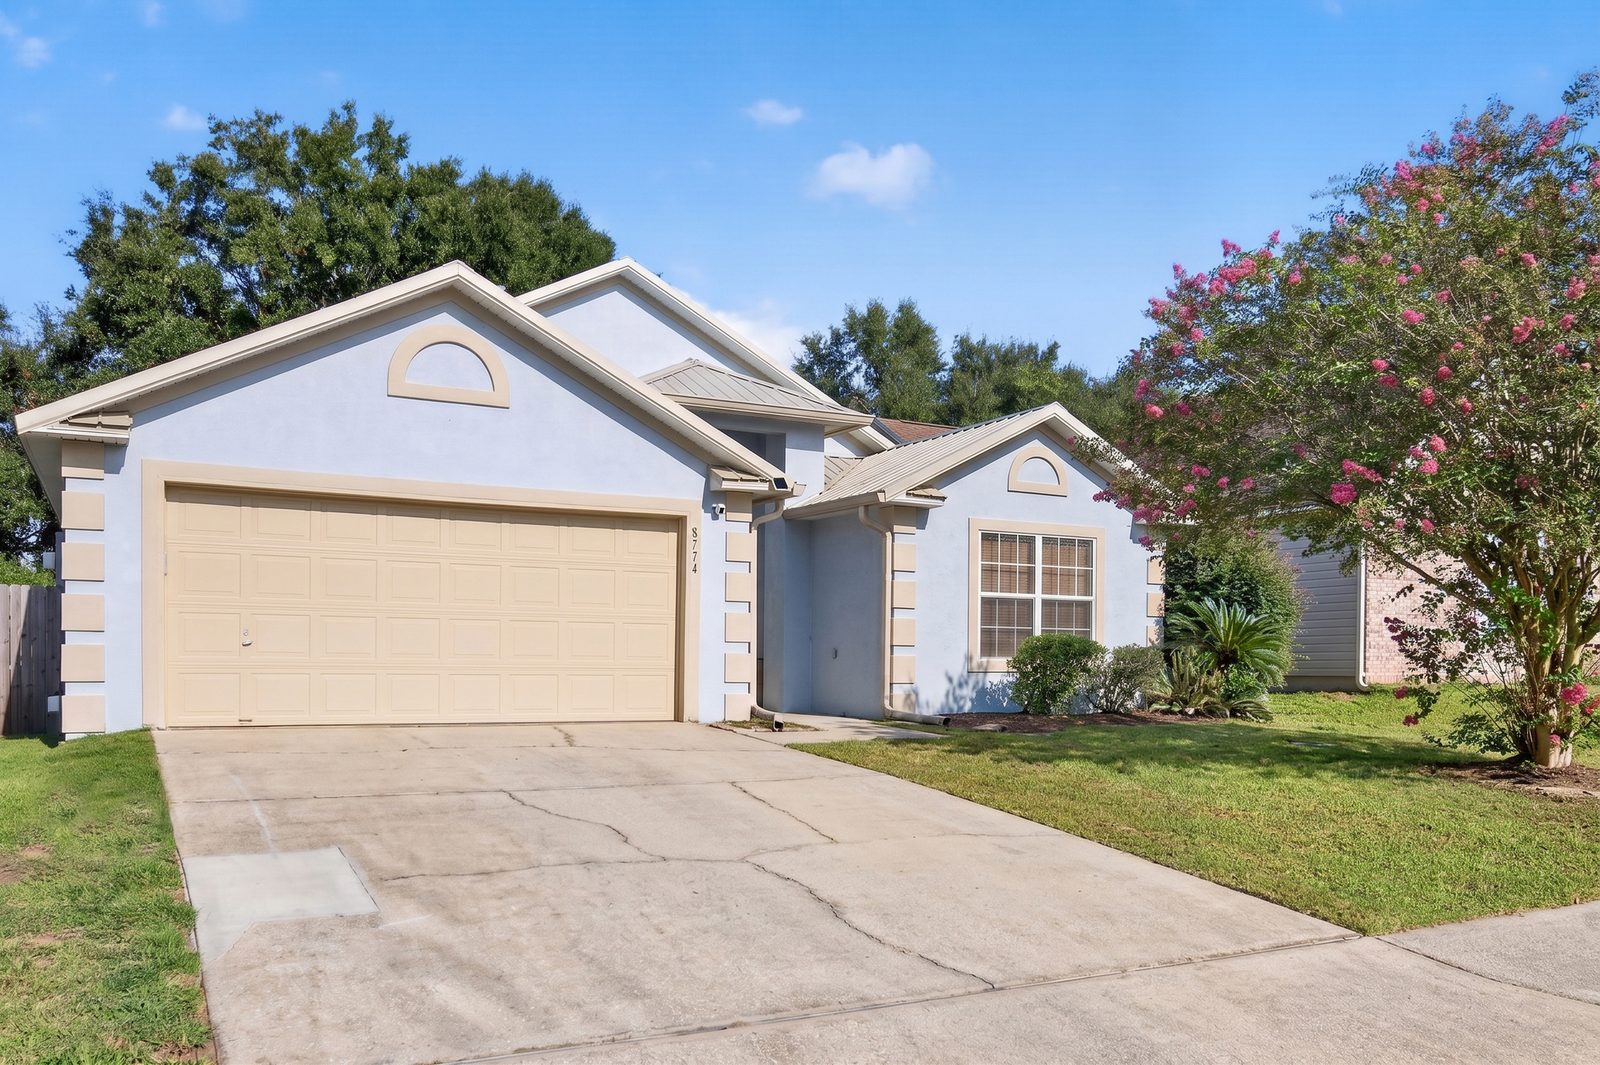
-
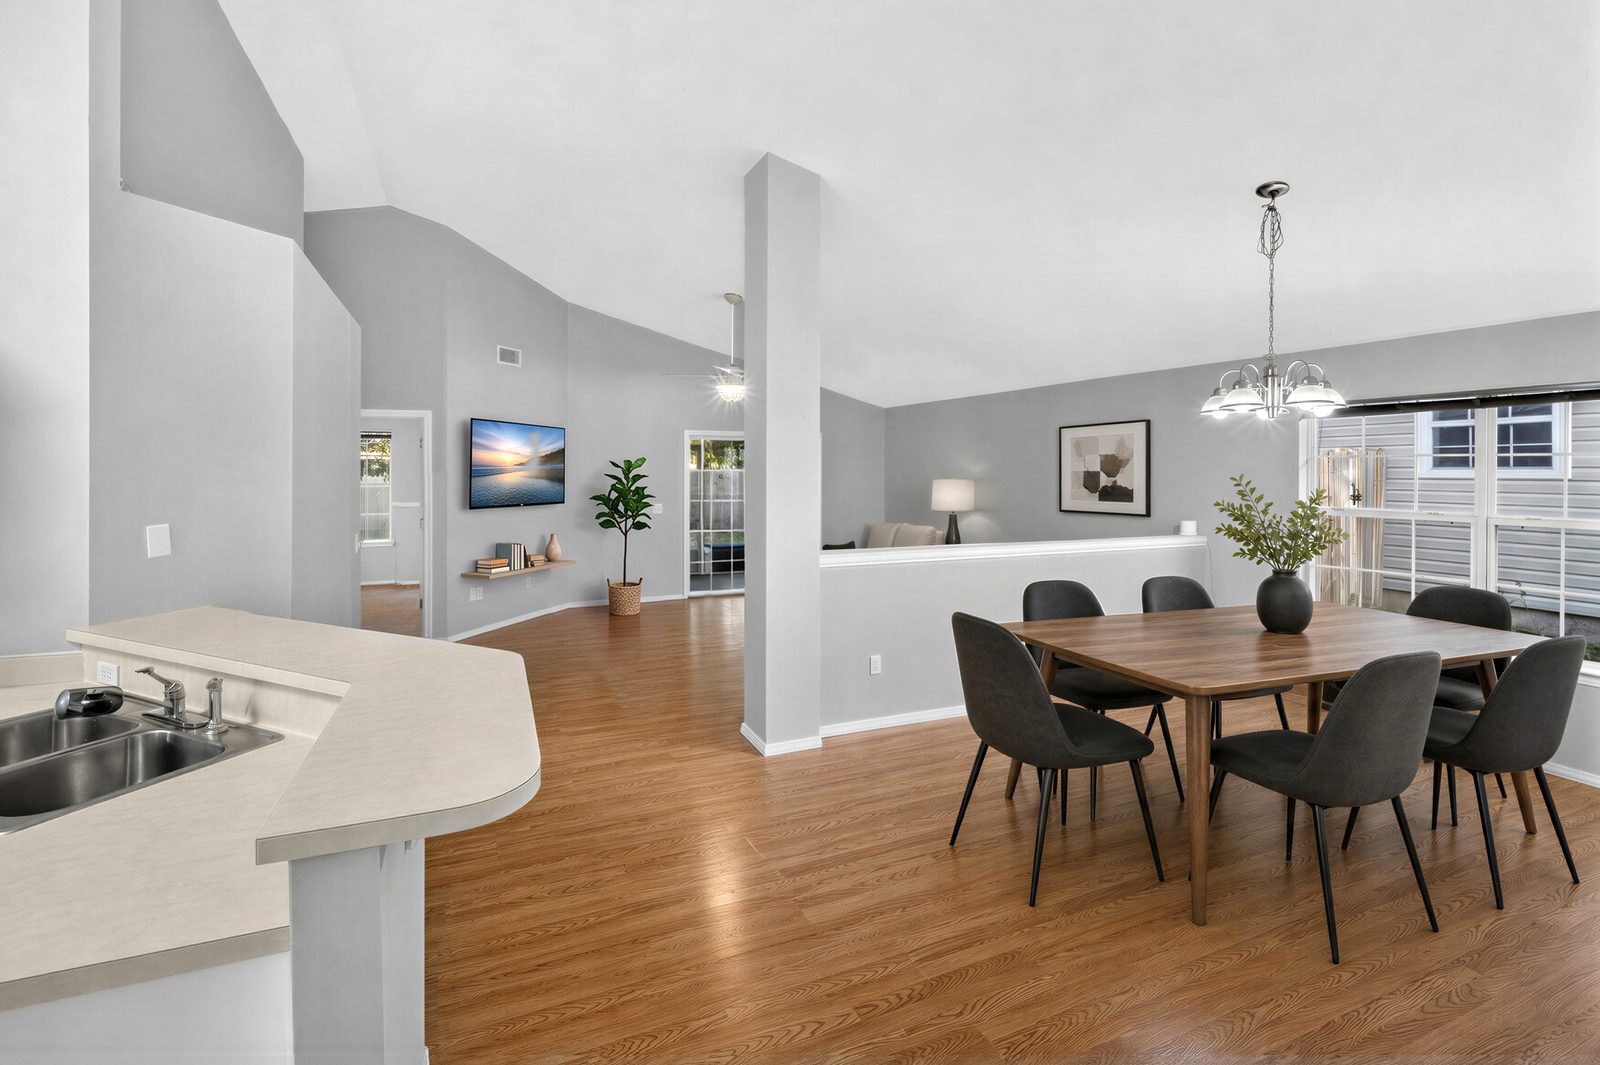 Virtually staged
-
-
 Virtually staged
-
 Virtually staged
-
-
Belle Chasse · Pensacola · Escambia County
Big ceilings. Short commute.
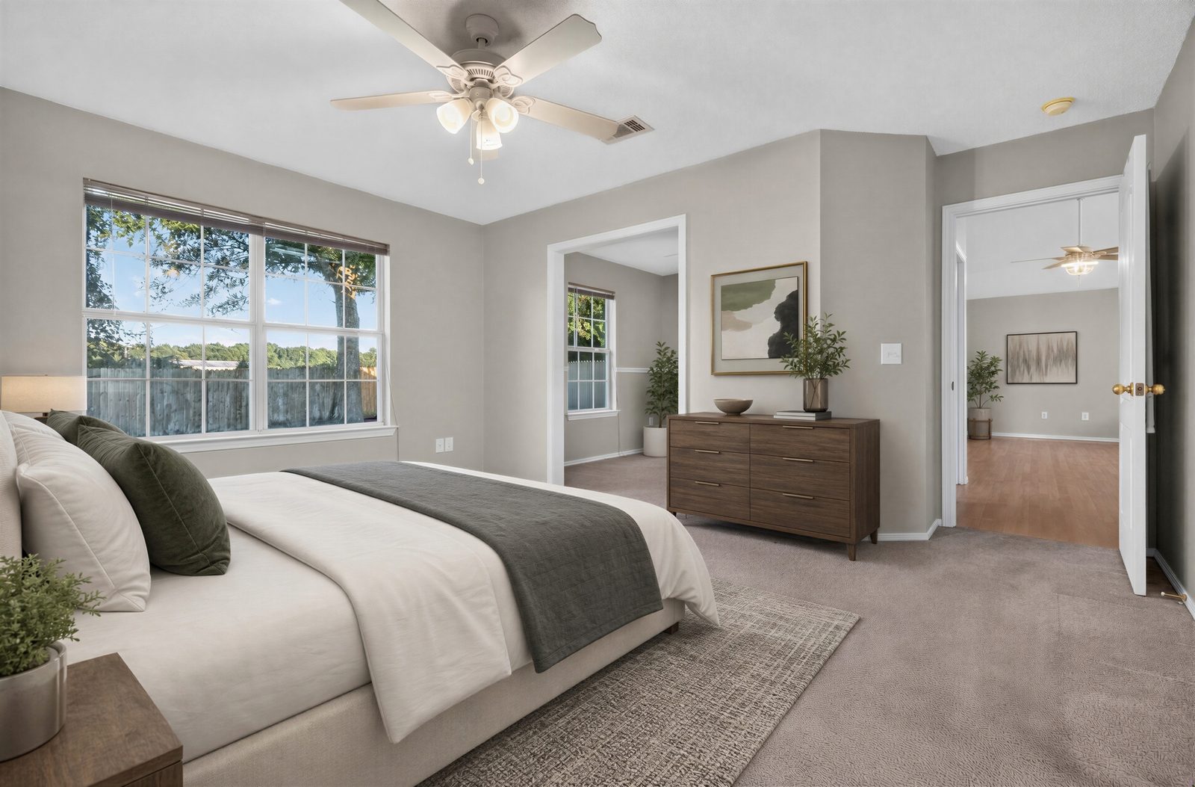
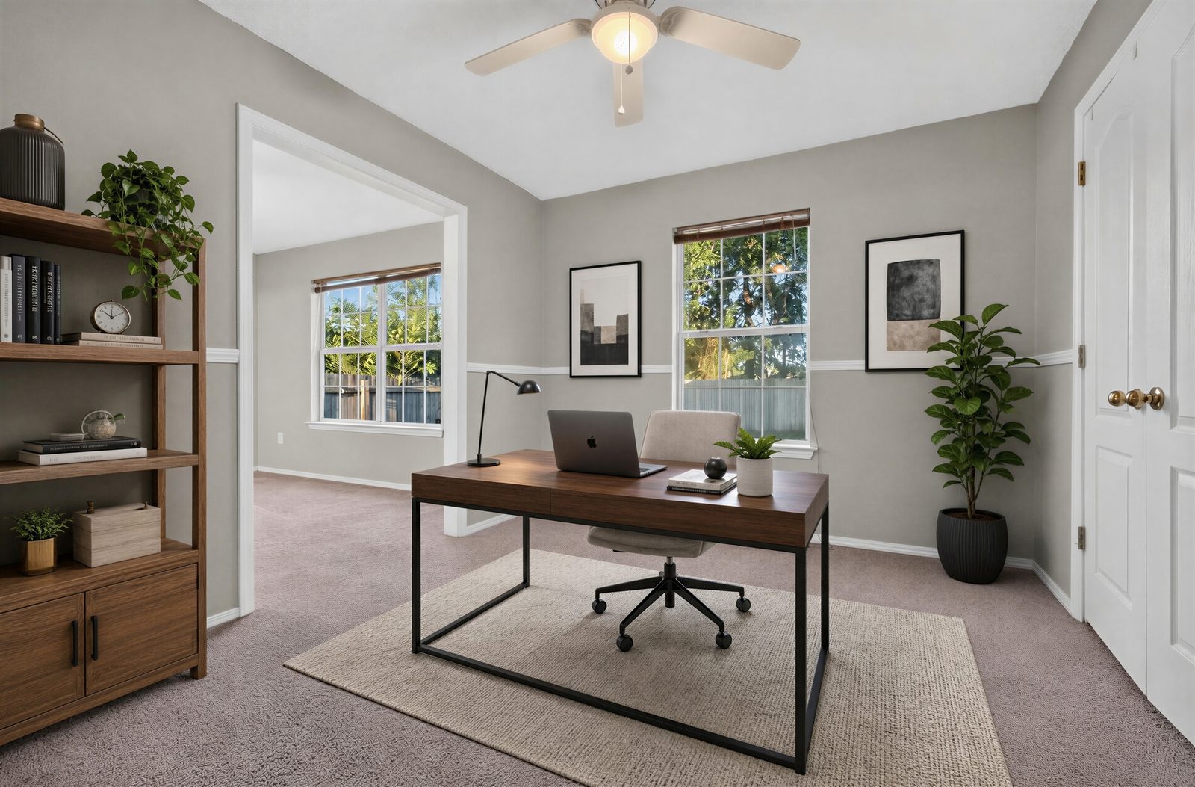
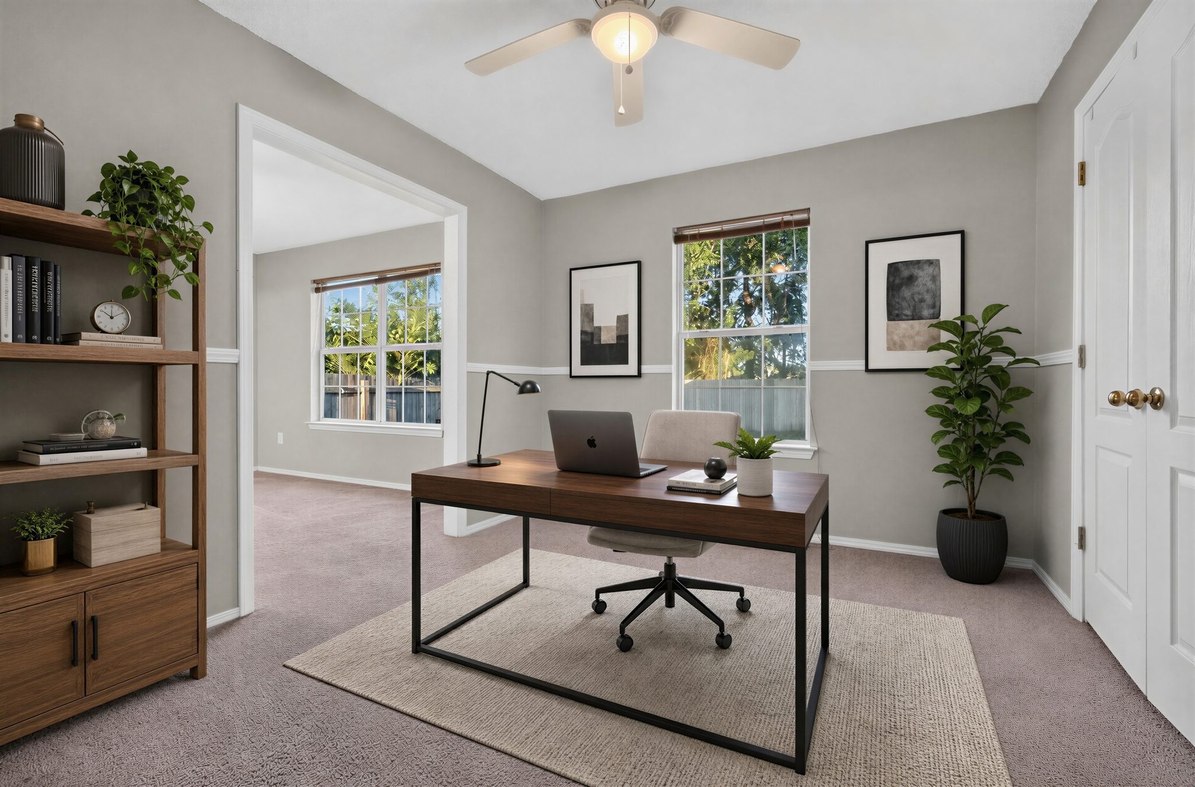
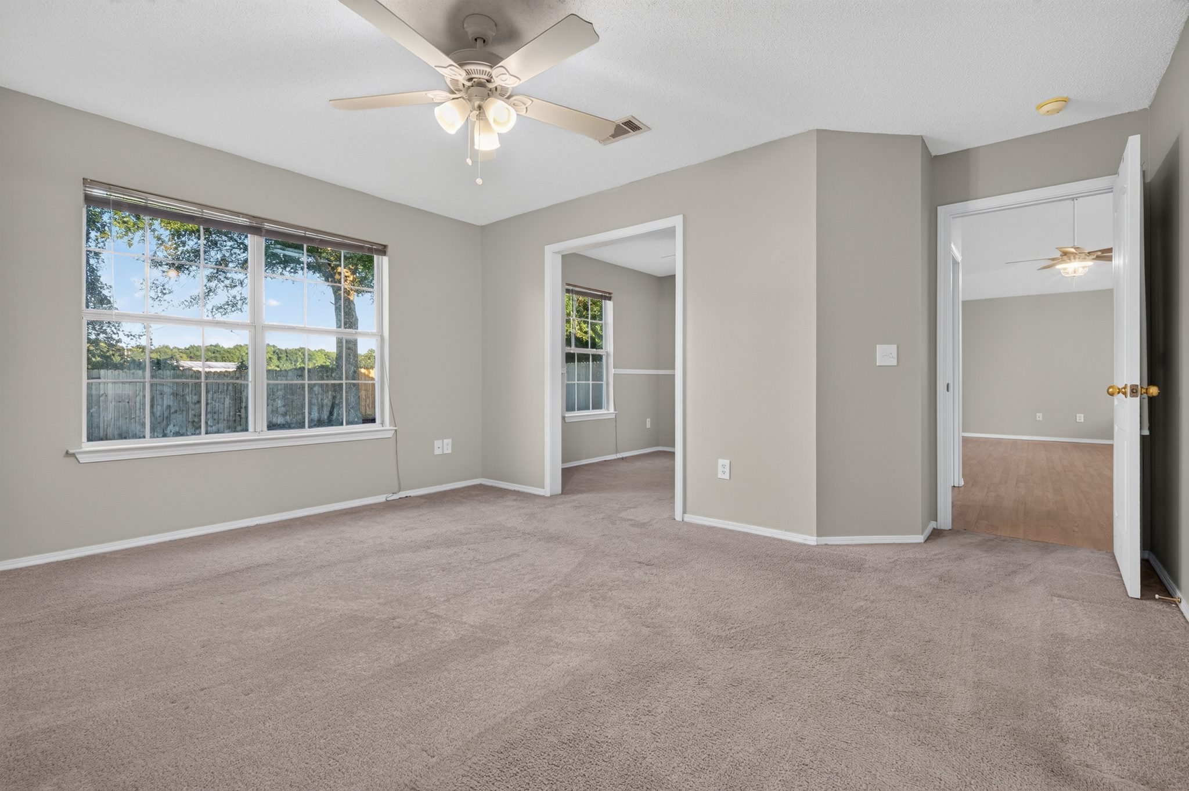
The commute is one doorway: a 10 x 10 office opens off the primary suite.
- 3 bedrooms + office
- 2 full baths
- 1,802 square feet
- 2019 metal roof
8224 Lode Star Avenue · Pensacola, FL 32514
Offered at $275,000
- Saturday, September 26, 2026 · 1 PM to 3 PM
See it in person:
Some houses ask for your weekends. This one gives them back. The roof, the pipes, the wiring, the water: handled before you arrive, so the only plans left are yours.
Look up, then look around.
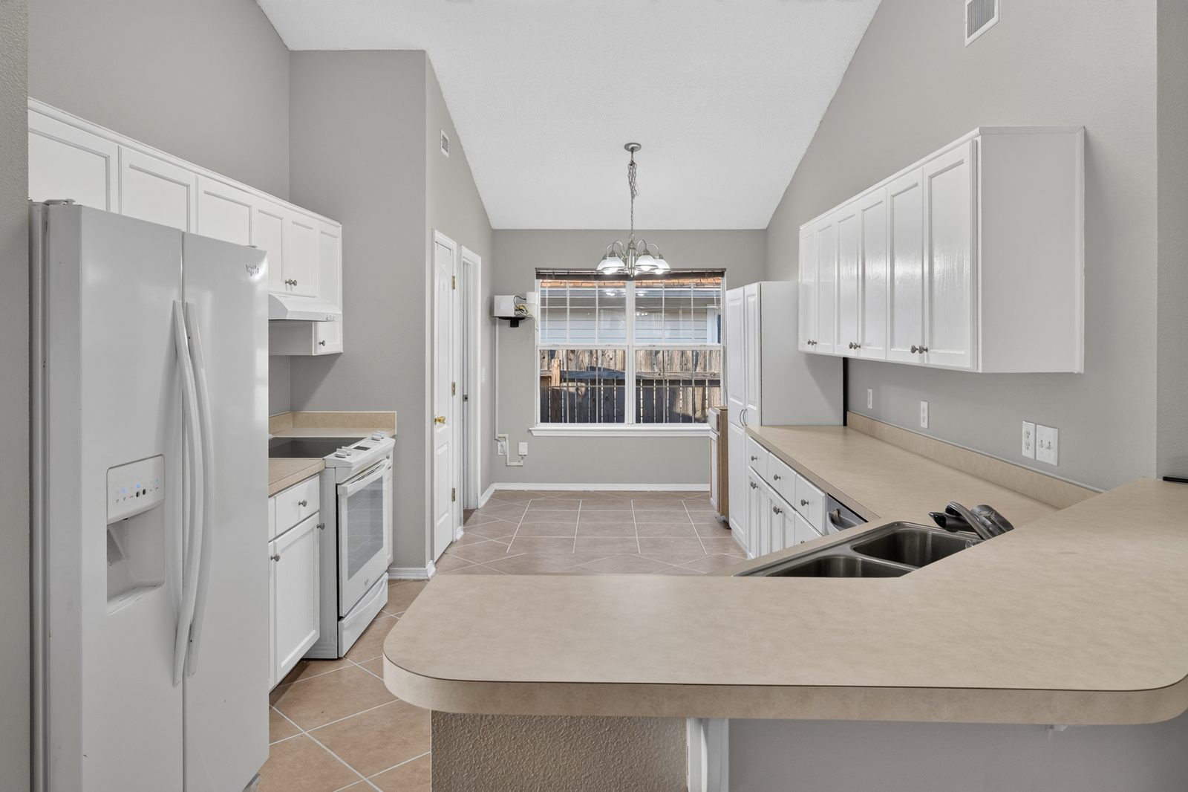
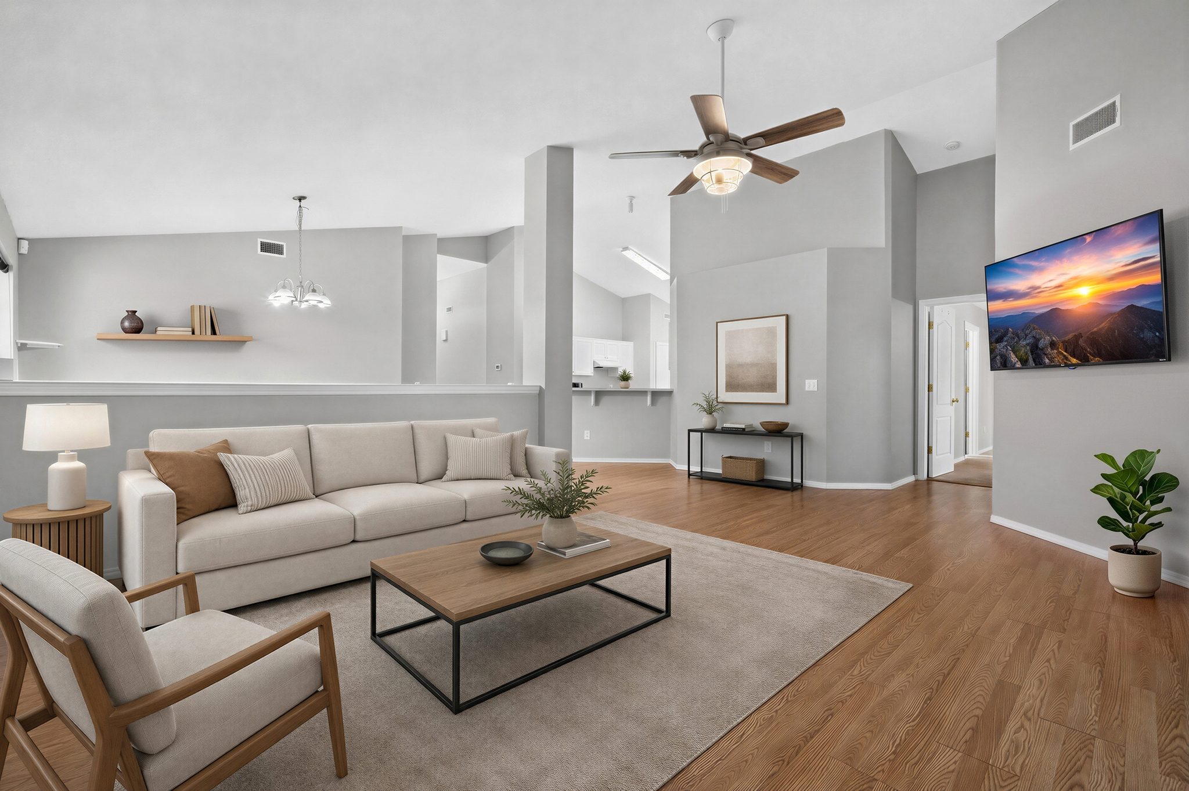
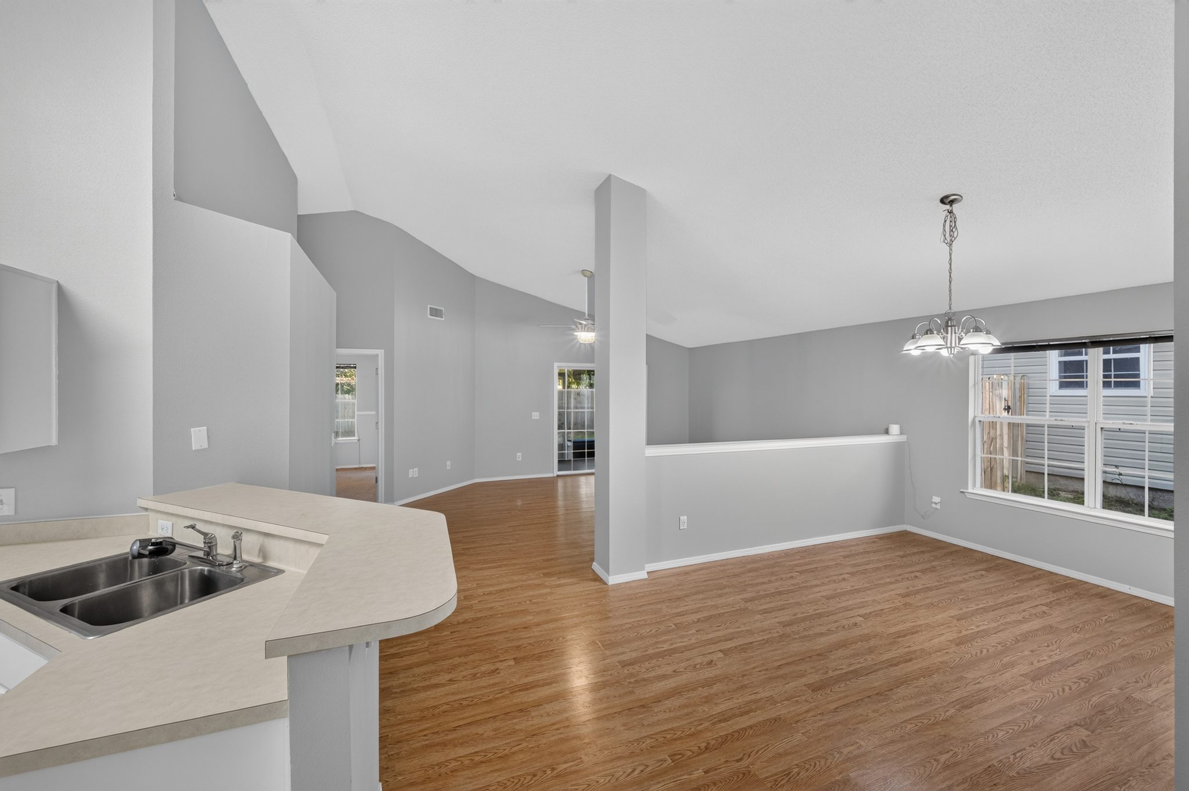
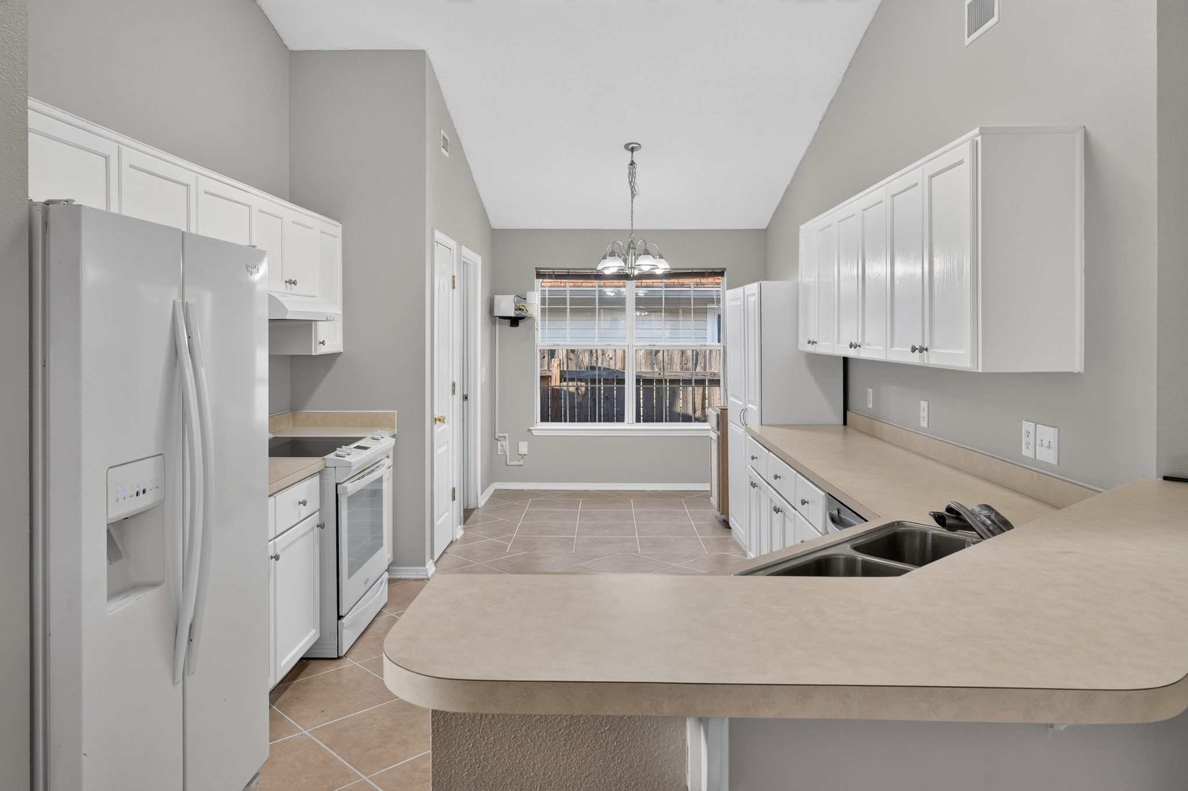
The family room ceiling keeps going after most ceilings would have quit, and the room opens over a half wall to the dining room and the kitchen. There's a formal dining room and an eat-in kitchen with a pantry, so you can decide later which one you actually eat in. The family room is 20 x 15, the dining room 17 x 11, and the kitchen 20 x 10, all in fresh 2026 paint. The honest part: the kitchen keeps its white cabinets, laminate counters, and white appliances, and the primary bath keeps its oak vanity. Both are clean and working, and the updates are yours to choose, on your schedule.
Nine things worth knowing
The rooms first. The roof later.
The first six are what you'll use every day. The last three are what you won't have to worry about.
- 01
An office one doorway from bed
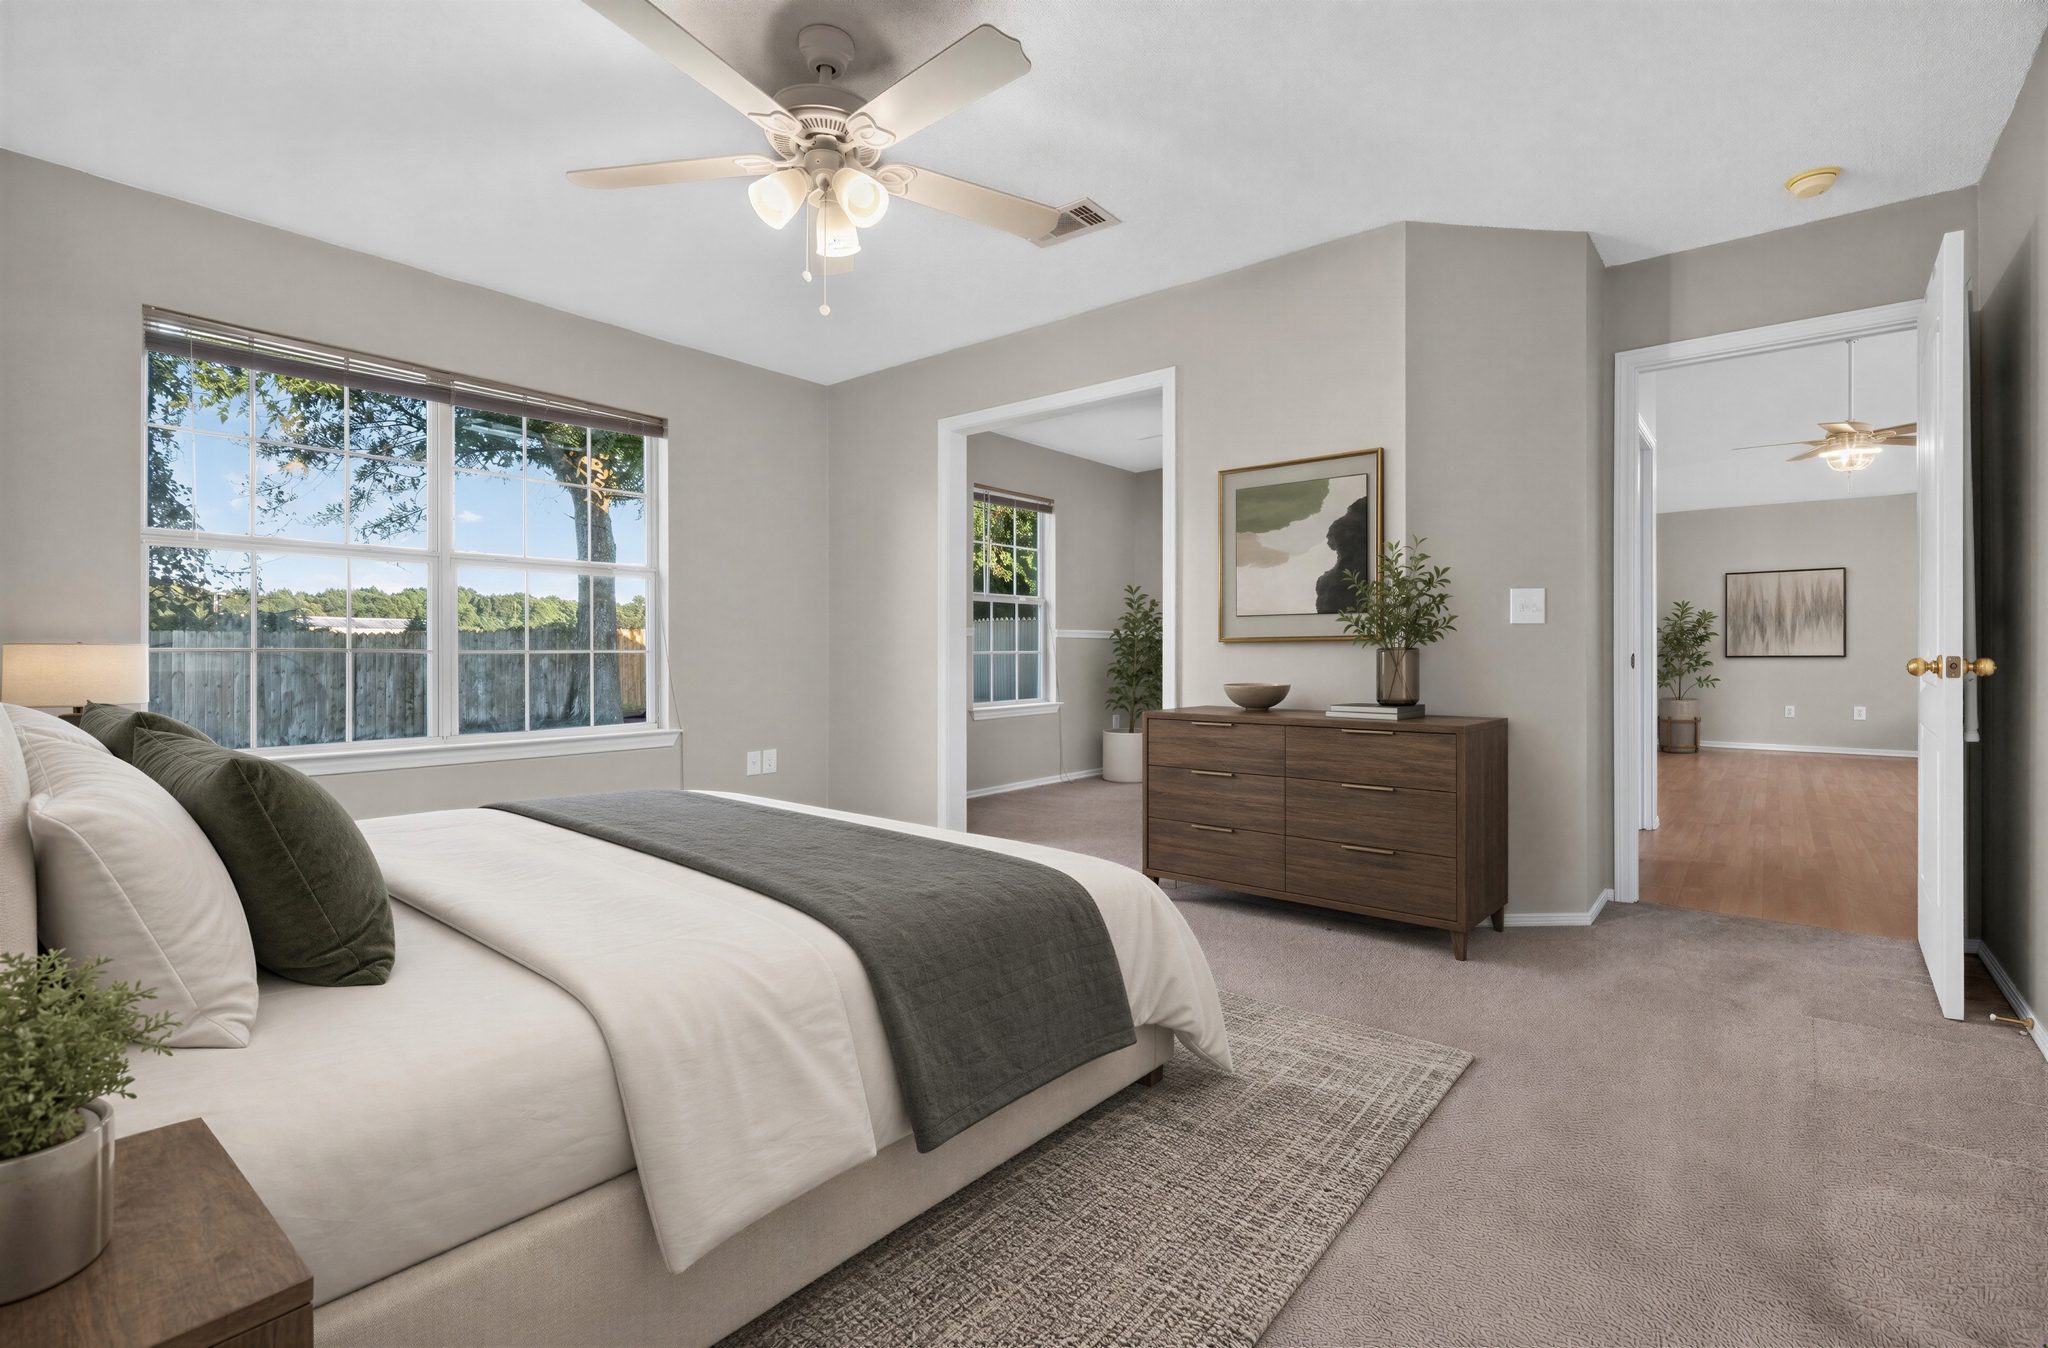
A 10 x 10 room opens off the primary bedroom, separate from the three bedrooms. Working from home becomes a commute of one doorway, and the door closes when the day does.
- 02
A primary bath worth slowing down for
Garden tub, separate shower, walk-in closet. The other two bedrooms share the second full bath, so this one stays yours.
- 03
Sidewalks out front
Belle Chasse has sidewalks, and Ferry Pass Middle School is about a third of a mile away on foot. The sellers put the sidewalks first on their list of favorite things.
- 04
No wires overhead
The power lines run underground, so nothing is strung across the view from the front yard. That was second on the sellers' list.
- 05
A screened porch in the shade
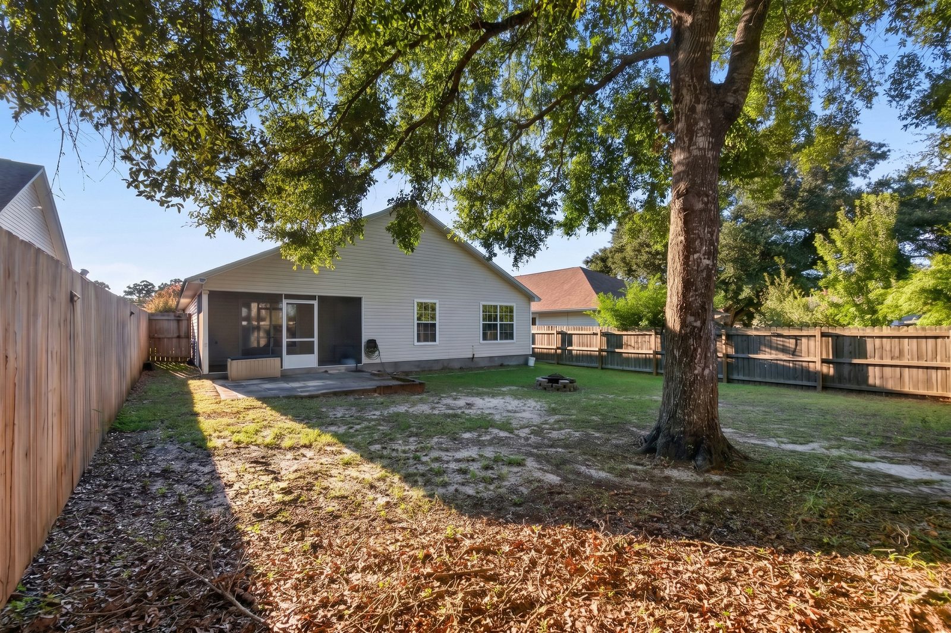
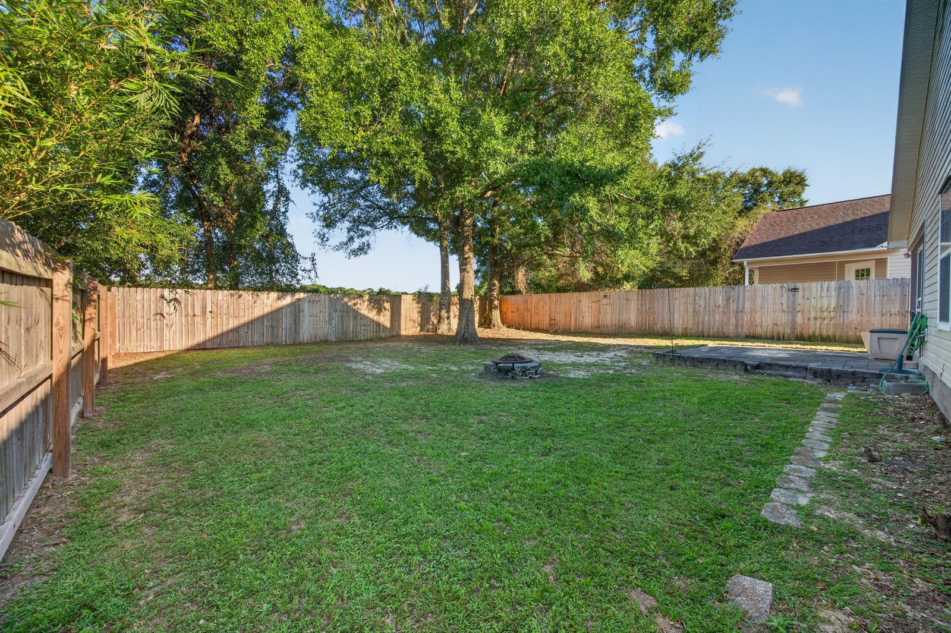
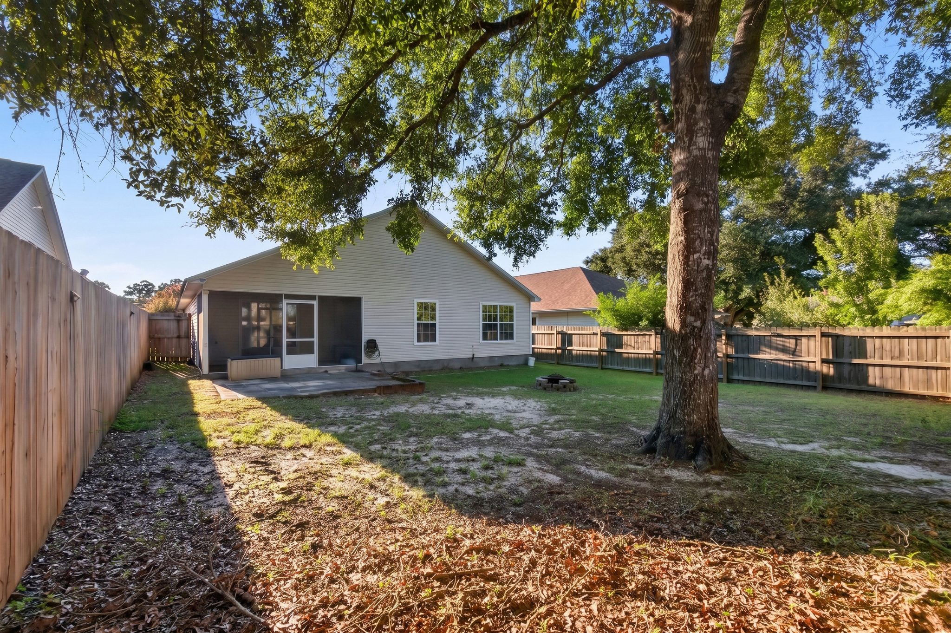
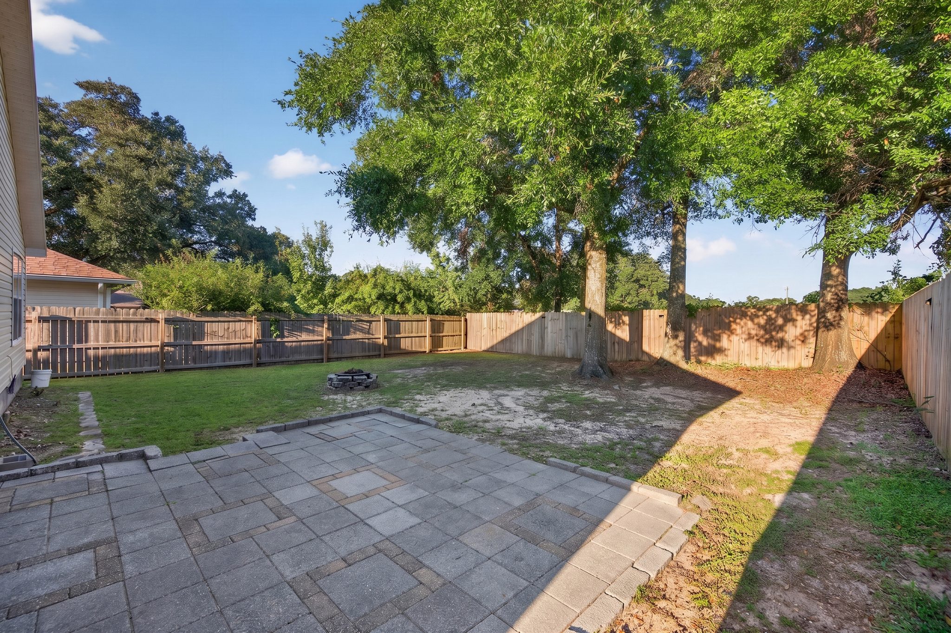
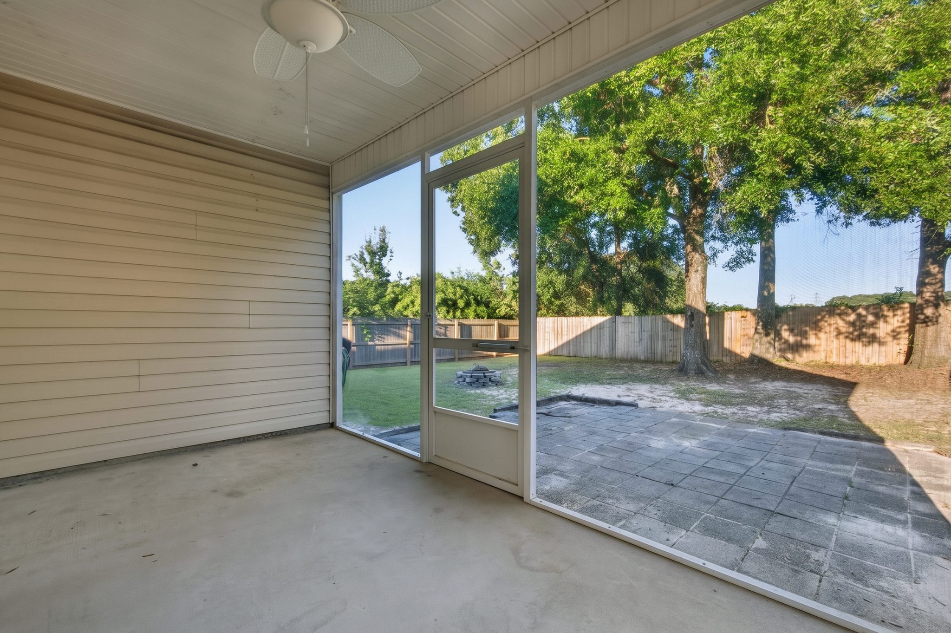
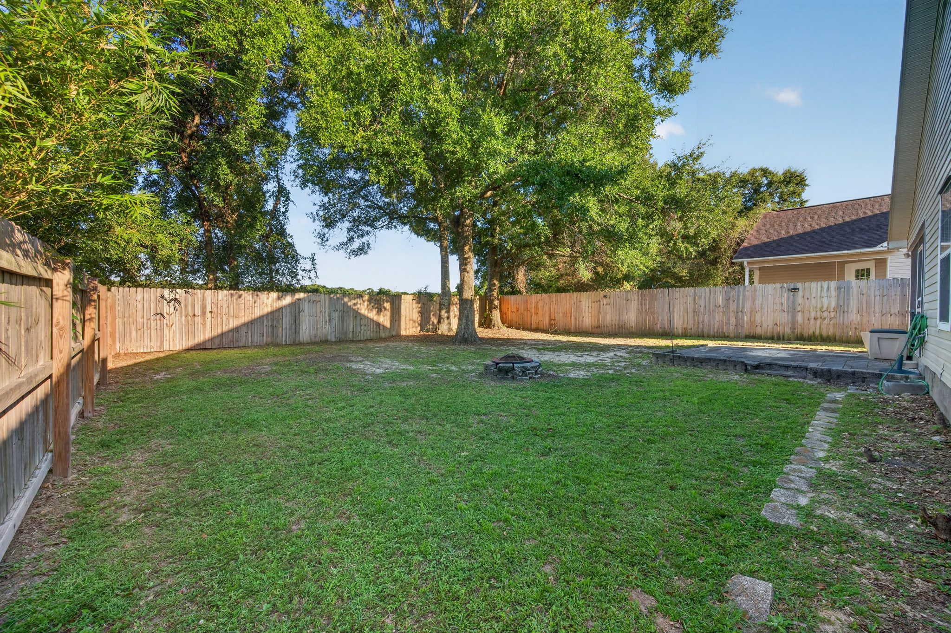
A ceiling fan overhead, a paver patio past the screen, and a privacy-fenced yard with big shade trees beyond. Morning coffee has somewhere to go.
- 06
A garage that actually fits two cars
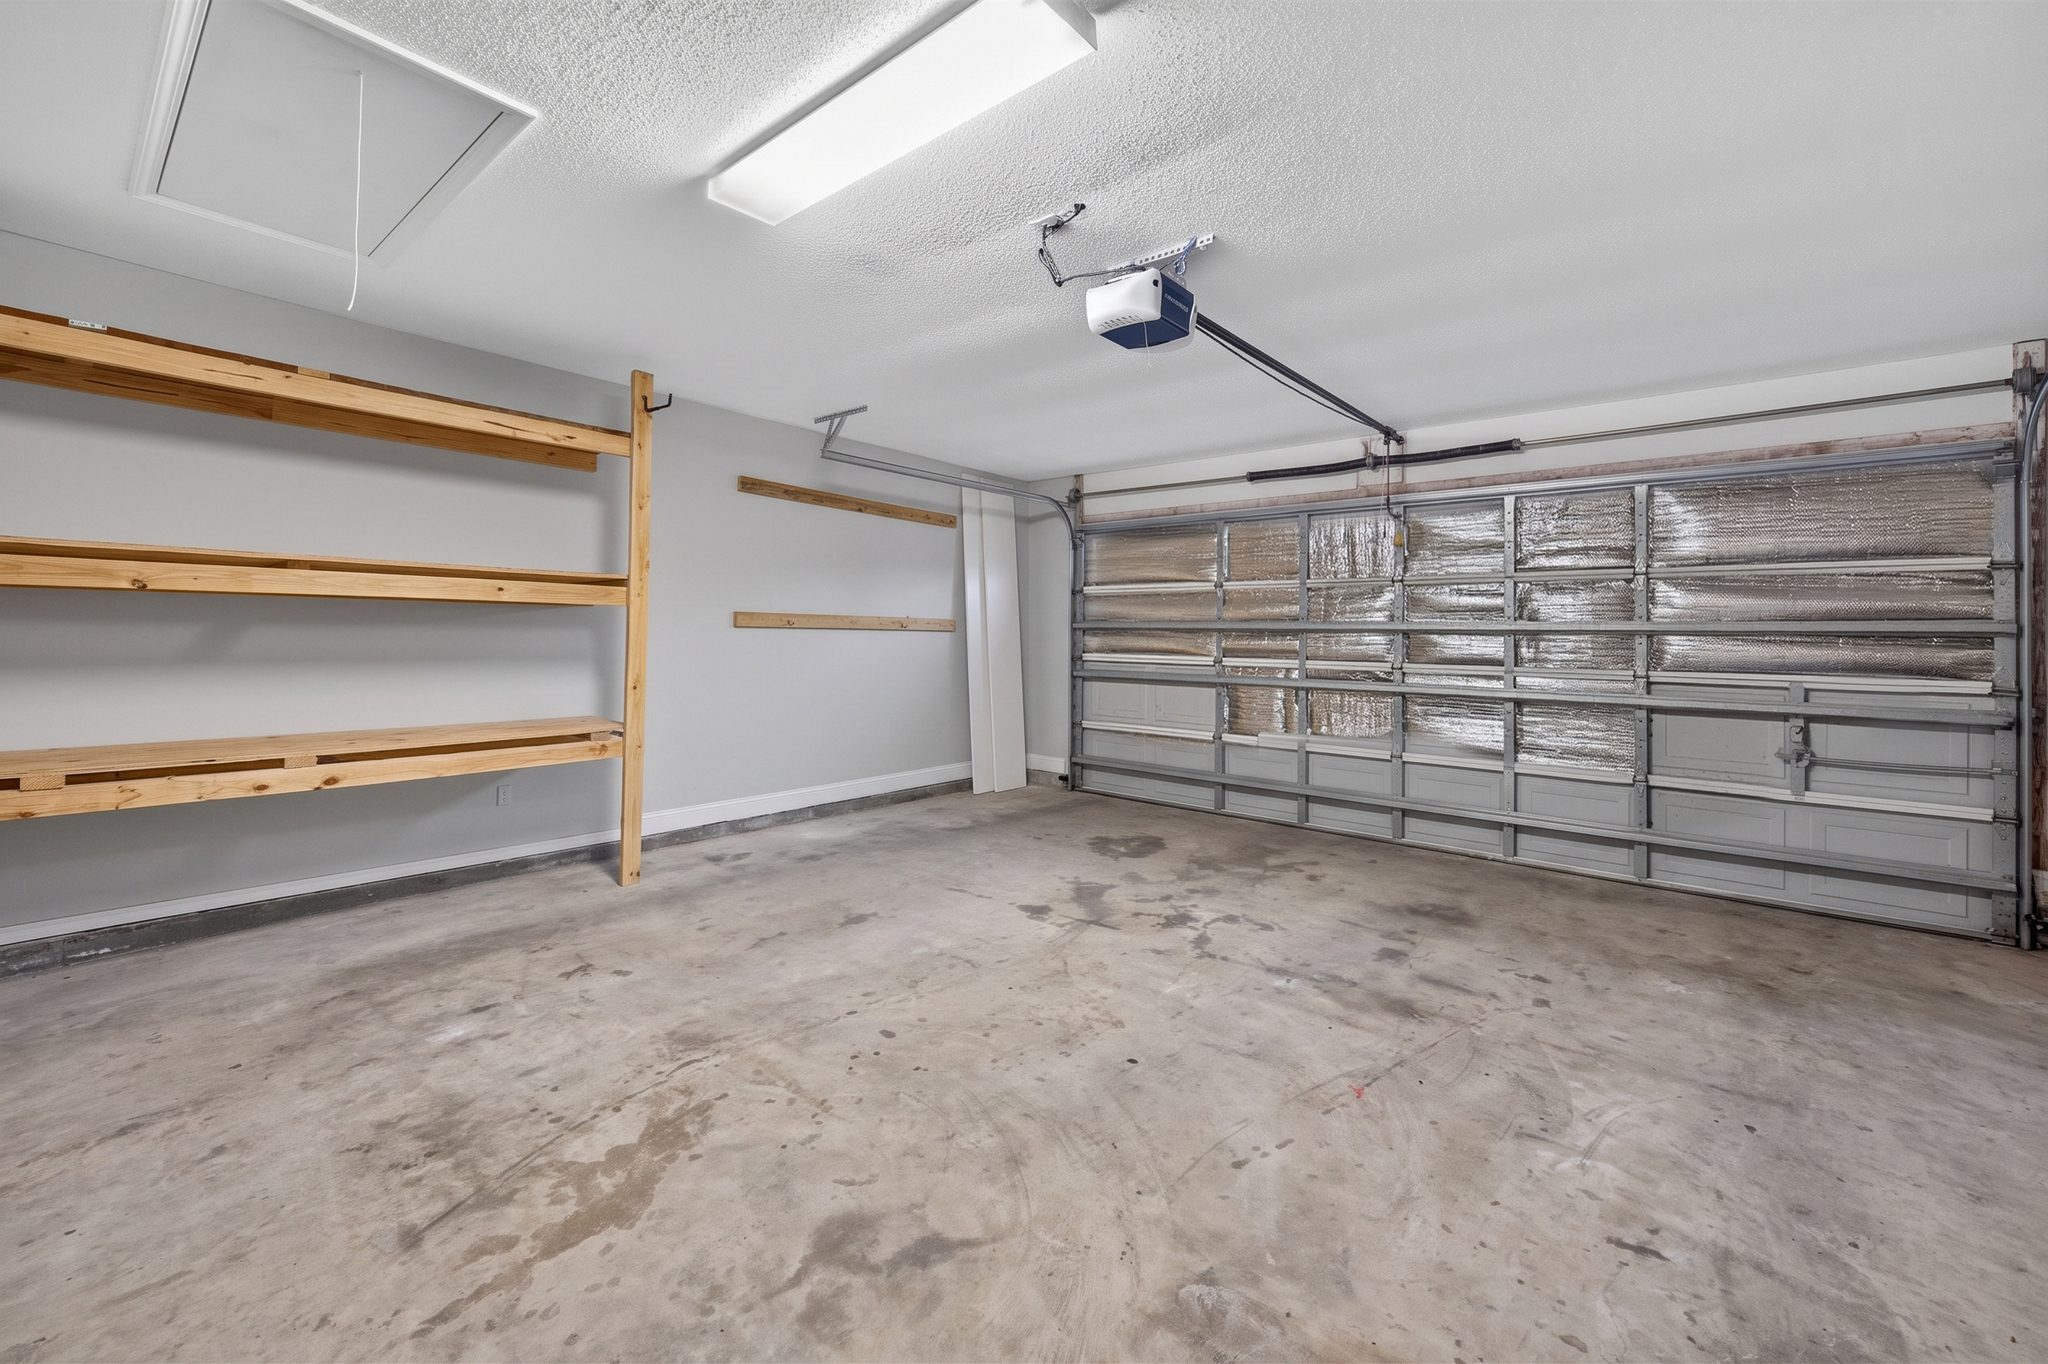
Attached, 21 x 21, with an automatic opener and built-in wood shelving for everything that isn't a car.
- 07
The expensive parts are done
A 2019 metal roof, copper wiring and plumbing, and public water and sewer: no septic tank to pump and no well to test. Paint outside in 2019, inside in 2026.
- 08
FEMA Zone X
The lot sits in Zone X, an area of minimal flood hazard, on FEMA's flood map effective August 19, 2025. Minimal is the word you want to read on a flood map.
- 09
No HOA
No association, no dues, no covenants, and no special assessments. Nobody measures your grass.
Cost to own
What it costs to own, in plain numbers.
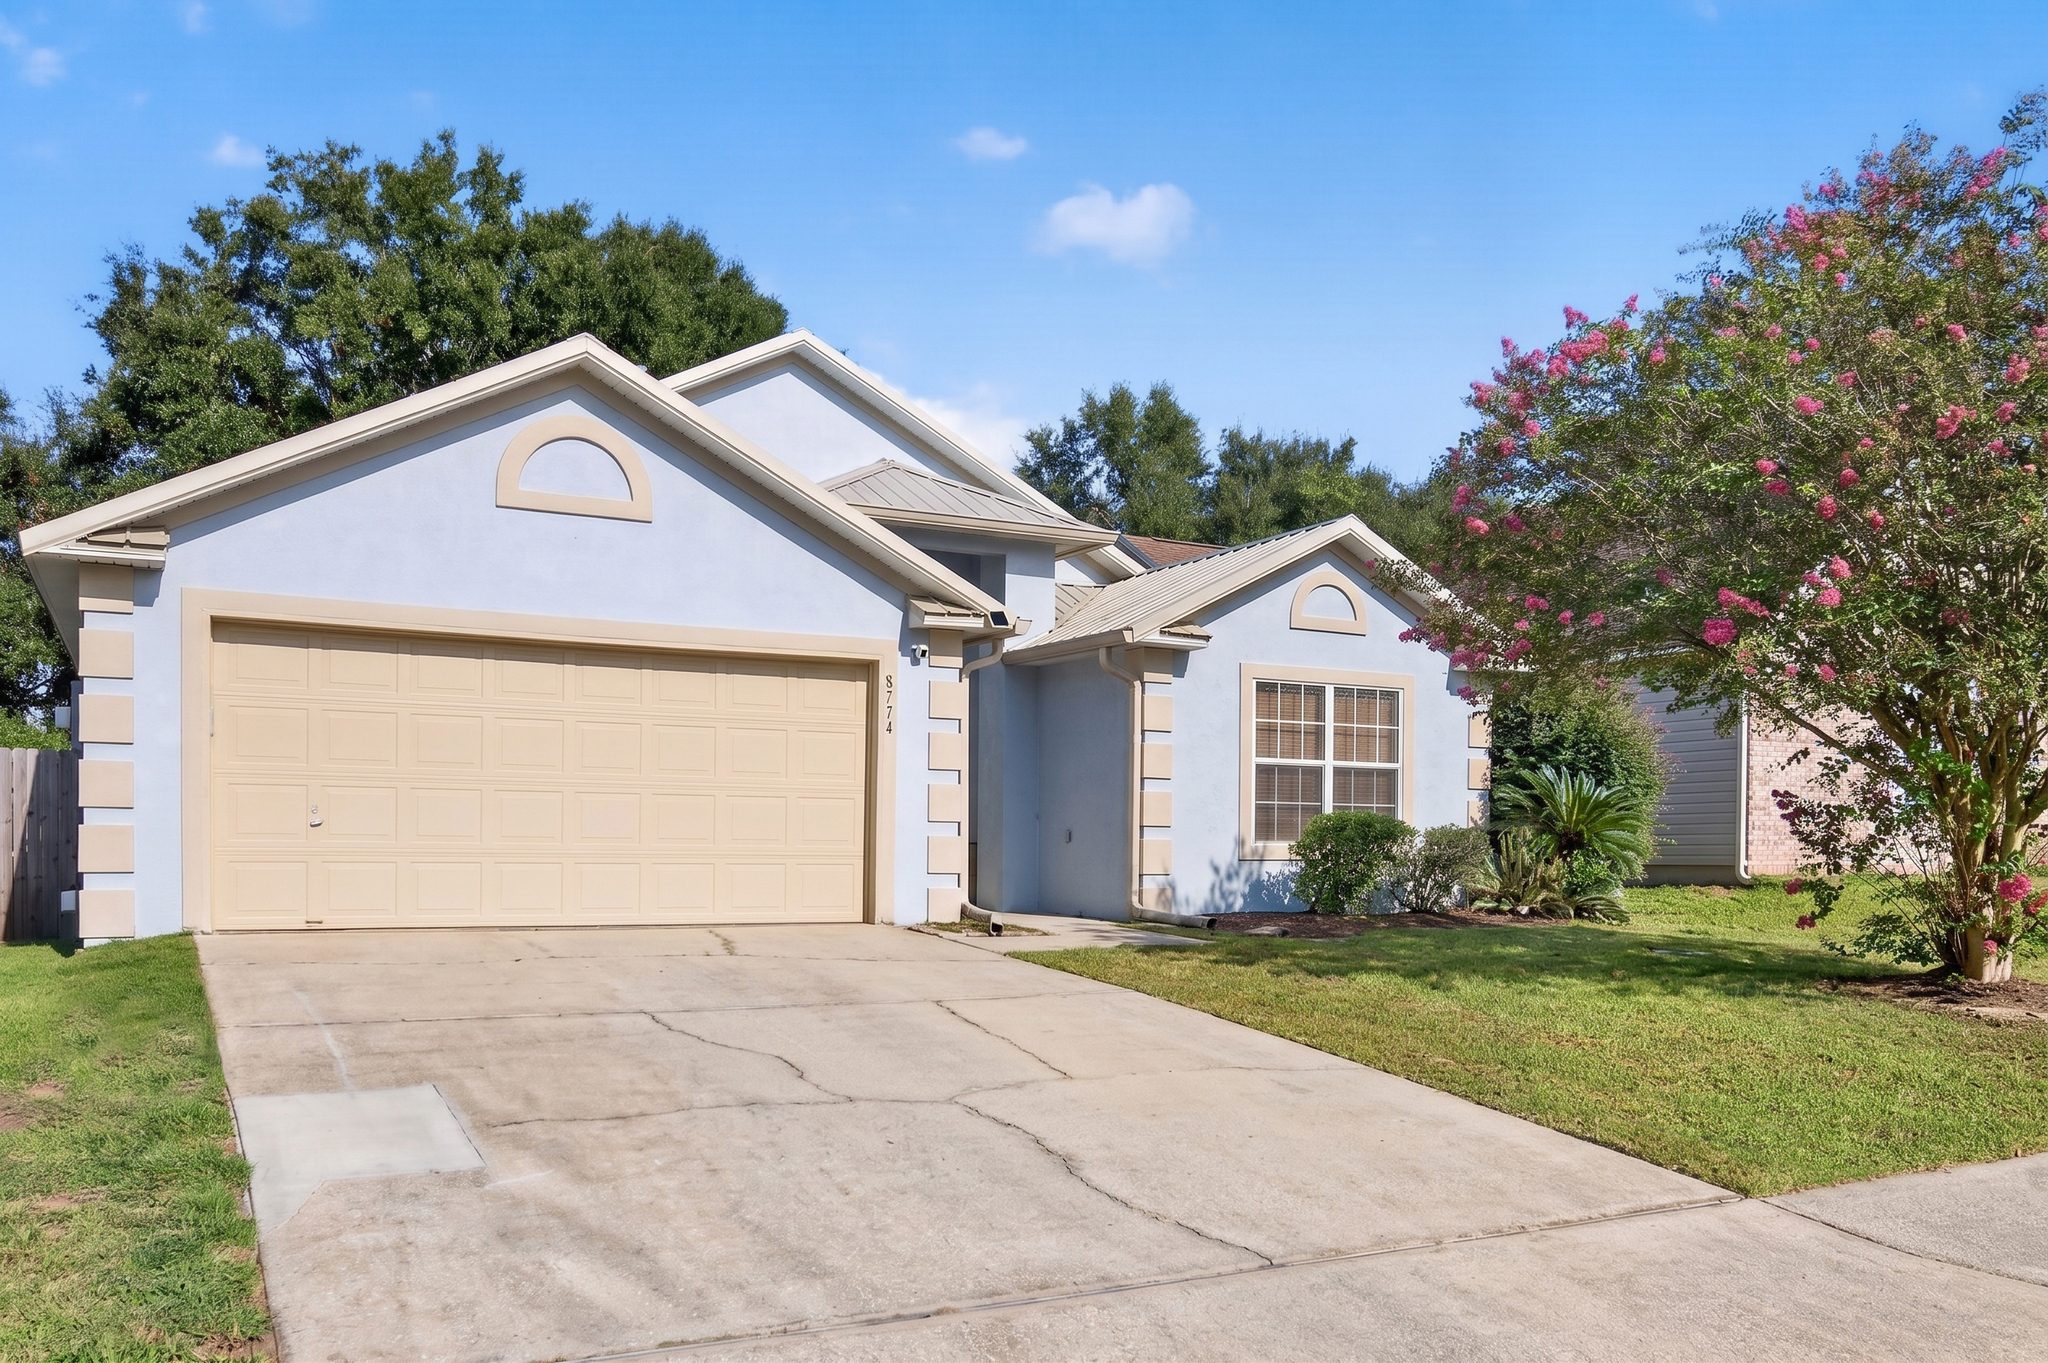
A 0.15-acre lot, 50 x 130 feet, on a paved county road with sidewalks. Out back: a screened porch, a paver patio, a privacy-fenced yard, and mature shade trees. The lawn is thin in places under the trees. The AC and water heater date to around 2016. Both work today; they've just reached the age where they'd appreciate you knowing a guy.
| Address | 8224 Lode Star Avenue, Pensacola, FL 32514 |
|---|---|
| Subdivision | Belle Chasse, Escambia County |
| Bedrooms | 3, plus a 10 x 10 office |
| Bathrooms | 2 full |
| Heated area | 1,802 square feet (Escambia County Property Appraiser) |
| Lot | 0.15 acre, 50 x 130 feet |
| Built | 2002, single story, Traditional style |
| Construction | Wood frame on a slab; stucco and vinyl siding exterior, exterior paint in 2019 |
| Roof | Metal, 2019 |
| Heating and cooling | Central electric AC and gas heat, around 2016 per the seller |
| Water heater | Gas, around 2016 per the seller |
| Wiring and plumbing | Copper and copper; no polybutylene |
| Water and sewer | Public: ECUA water, public sewer |
| Garage | 2-car attached, 21 x 21, automatic opener |
| Outdoor | Screened porch, paver patio, privacy-fenced backyard |
| Appliances | Refrigerator with icemaker, electric range and oven, dishwasher, disposal, microwave |
| Laundry | Washer and dryer hookups |
| Flood zone | FEMA Zone X, minimal flood hazard (panel 12033C0365J, effective August 19, 2025) |
| HOA | None |
| Assigned schools (verify with Escambia County School District) | Ferry Pass Elementary, Ferry Pass Middle, Pine Forest High |
| Security | Video doorbell |
| Seller's statements (September 2026) | Roof installed 2019 for about $10,000, with no leaks and no repairs during the sellers' ownership; no aluminum wiring other than the primary service line; no flooding, flood claims, or FEMA aid; systems and appliances working |
| Rooms (MLS dimensions; buyer to verify) | Family 20 x 15 · Dining 17 x 11 · Kitchen 20 x 10 · Primary 12 x 15 · Office 10 x 10 · Bedroom 2 12 x 10 · Bedroom 3 10 x 11 |
| Parcel | 171S301400110001 |
Cost to own
- Property taxes, current owner (2025)
- $1,575.26 in 2025, with the seller's homestead exemption: $1,369.23 in property taxes plus $206.03 in other assessments on the same bill
- Property taxes, estimated after sale
- about $3,890 a year without a homestead exemption; about $3,340 with a new homestead exemption
- Homeowners insurance
- Quotes vary by buyer and carrier. Ask your agent for one, with the 2019 roof date and the wind mitigation report in hand.
- Flood insurance
- Not required by the seller's lender; FEMA Zone X. Optional coverage is your call and your quote.
- HOA or assessments
- None, and no special assessments
- Utilities (seller's monthly averages)
- Electric about $110 · water and trash about $85 · gas about $35 · internet about $85
Florida resets a home's assessed value to market value after a sale, so the seller's homestead bill is not what the next owner pays. The post-sale estimate assumes an assessed value of $275,000 and the 2026 proposed millage of 13.3842 from the county's August 2026 notice, plus the $206.03 in other 2025 assessments; final rates can differ. Insurance figures are estimates and will vary by buyer and carrier.
Somebody's going to live here a long time and never once think about the power lines. That's the review the sellers were trying to give you.
A note for homeowners
A sign in the yard is not a marketing plan.
If you own a home and you've been reading this wondering what your own listing might look like, that's exactly the right question. The custom site, the domain, the photography, the objective pricing data: none of it is reserved for waterfront or high-end listings. It's the standard I bring to every listing across Okaloosa, Walton, Santa Rosa, and Escambia counties.
Your property won't just sit on a website waiting to be found. I run advanced digital campaigns using geofencing, retargeting, and behavioral tracking to put it in front of qualified buyers in real time. Someone looks at a home in your neighborhood, the ads find them. Someone looks at your home, and your home follows them across the apps and sites they use next. Every prospect who shows interest and then goes quiet gets direct, personal follow-up from me, and targeted call campaigns make sure no lead goes unpursued.
- 01
A property, its own website
A dedicated domain and custom landing page built around one home's strengths, not a listing lost on page nine of a portal.
- 02
Media that sells
Professional stills, drone aerials, interactive floor plans, and video built for the way people actually watch.
- 03
Ads that follow the buyer
Geofencing, retargeting and behavioral tracking. Someone views a home in your neighborhood, the ads find them, then your home follows them across the sites they use next.
- 04
Data, not guesswork
Objective pricing evidence published alongside the listing. Buyers see the math.
- 05
One point of contact
You work with Todd, not a rotating cast. The strategist and the marketer are the same person, and he answers the phone.
- 06
No lock-in, no inflated fees
No long-term contracts and no bloated commission, plus creative structuring, like owner financing and rental positioning, that widens your buyer pool.
The media, from other listings
This is what your property would look like.
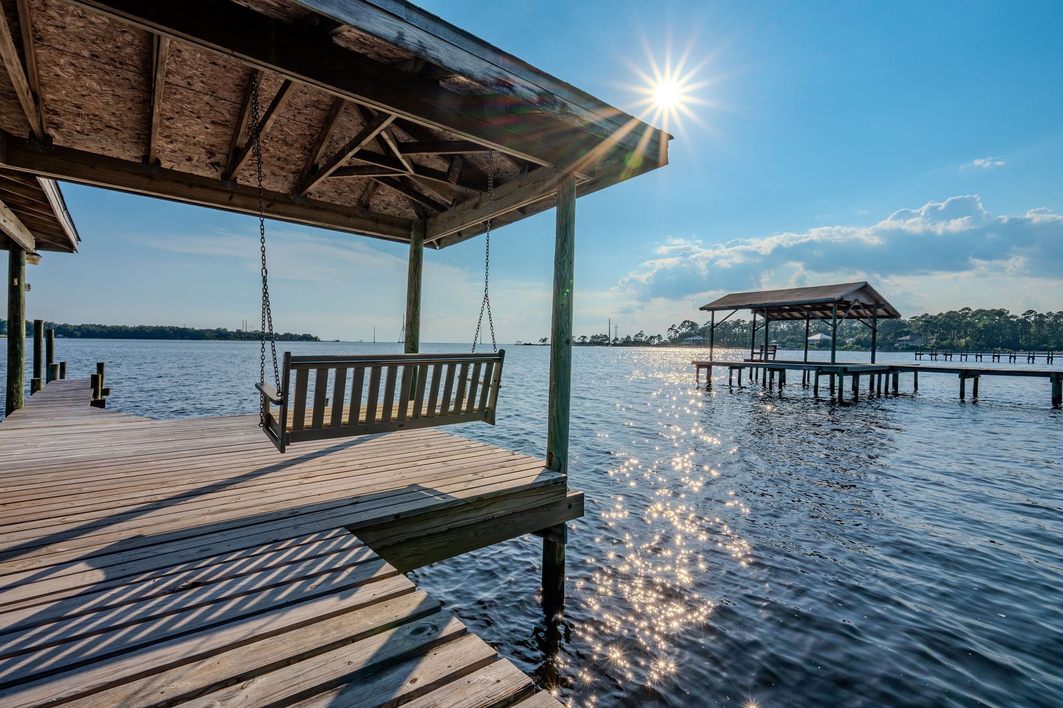
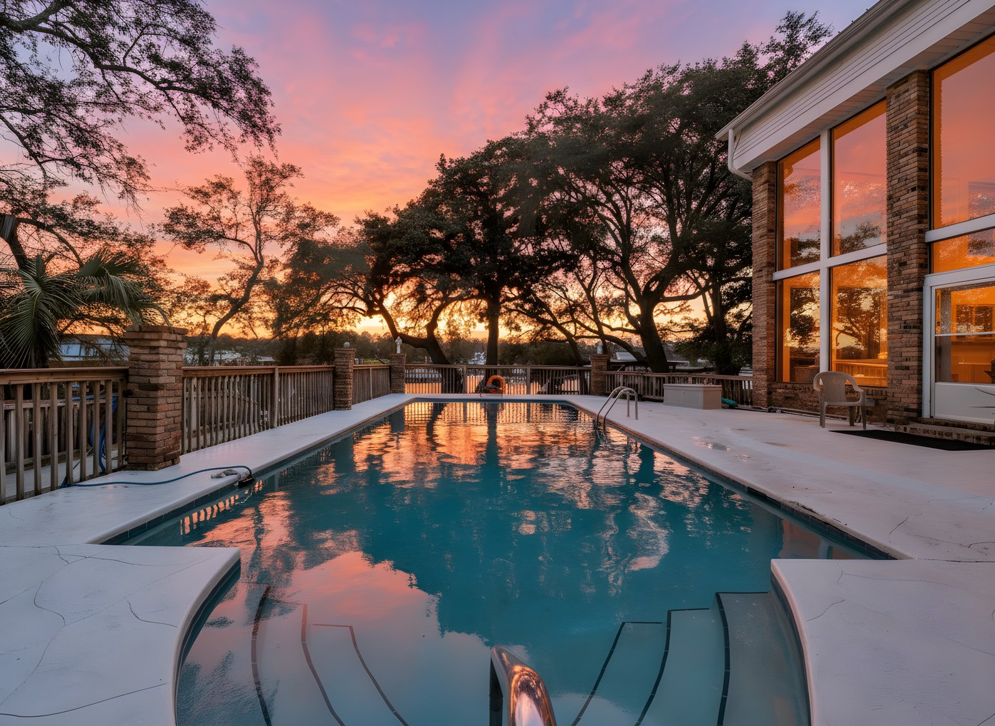
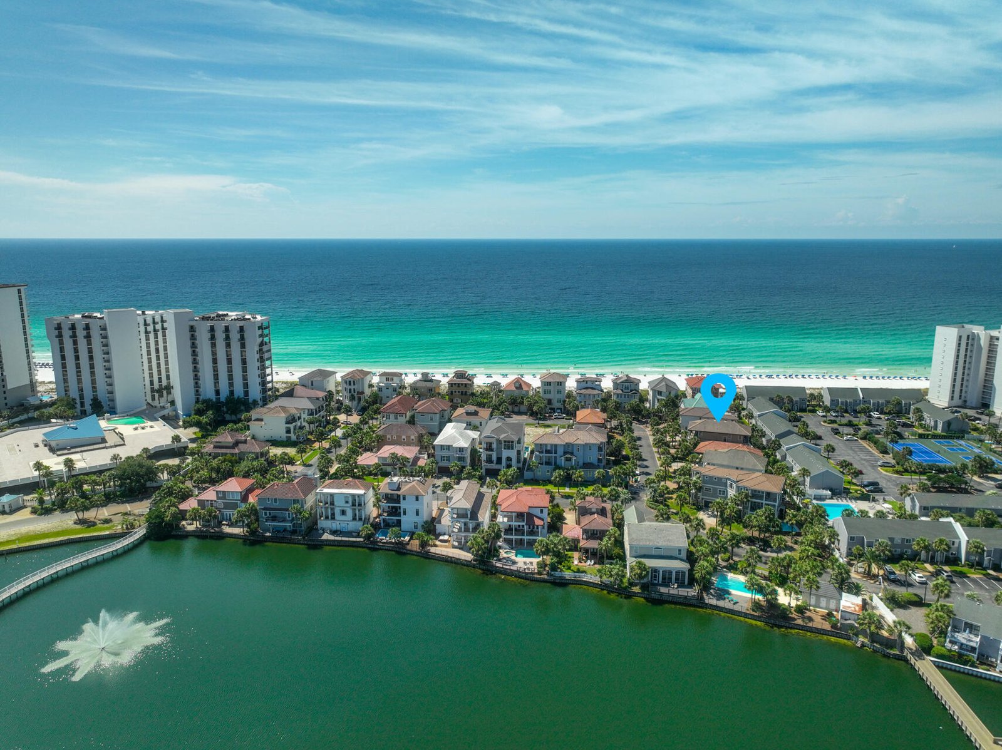
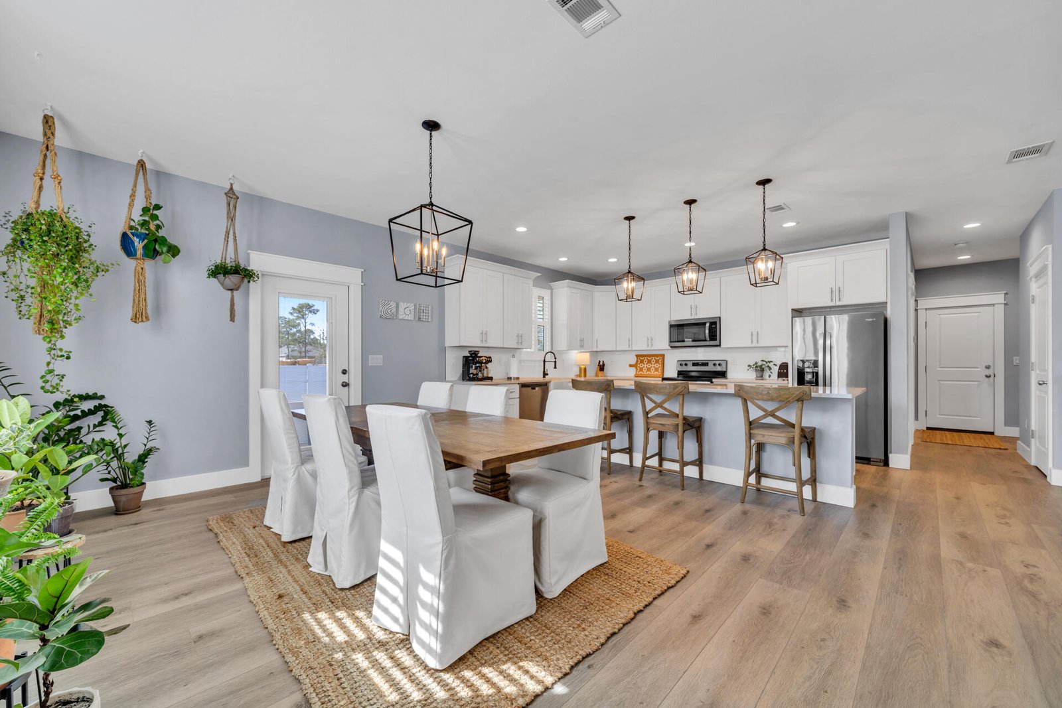
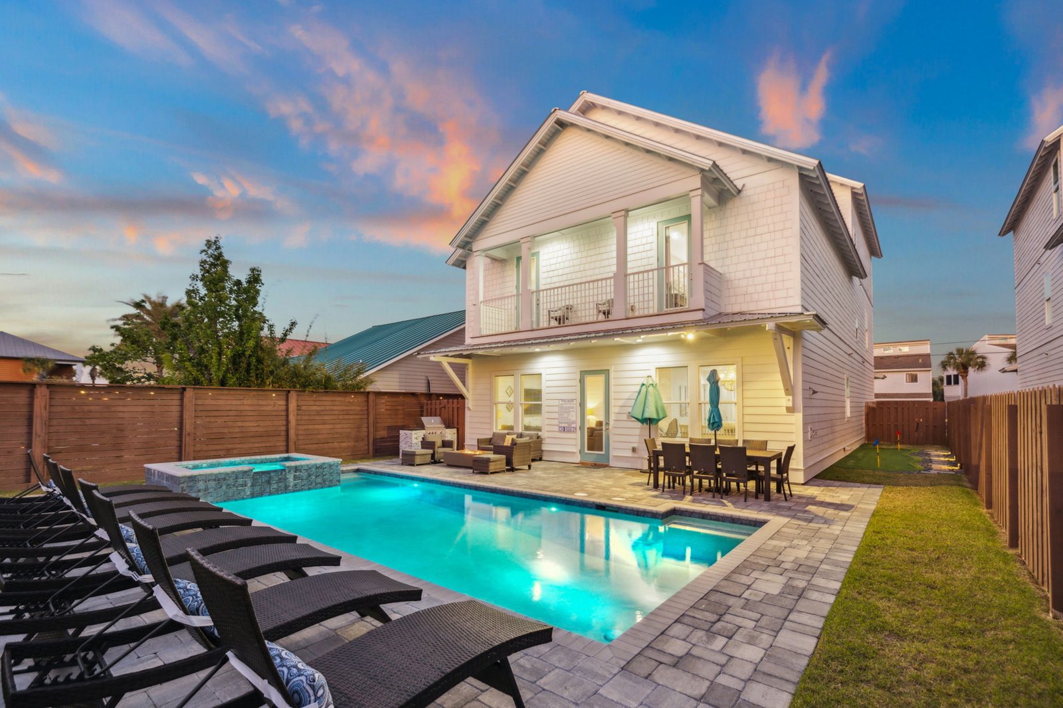
A full walkthrough and a vertical reel built for social, plus a sample of the photography: drone, twilight, interiors, and the shot that actually sells the place. Tap any video to play, or expand it full screen.
Commercial, too
The same standard, scaled up.
This isn't only a residential practice. Todd represents commercial property with the same custom-site, data-forward approach: investor and owner-user audiences, tenancy and income analysis, and the pricing evidence to back it. See a live example: a 10,200 SF medical office building in Crestview.
Case study · 577 Brookmeade Drive · 10,200 SF medical office · Crestview, FL · 577brookmeade.com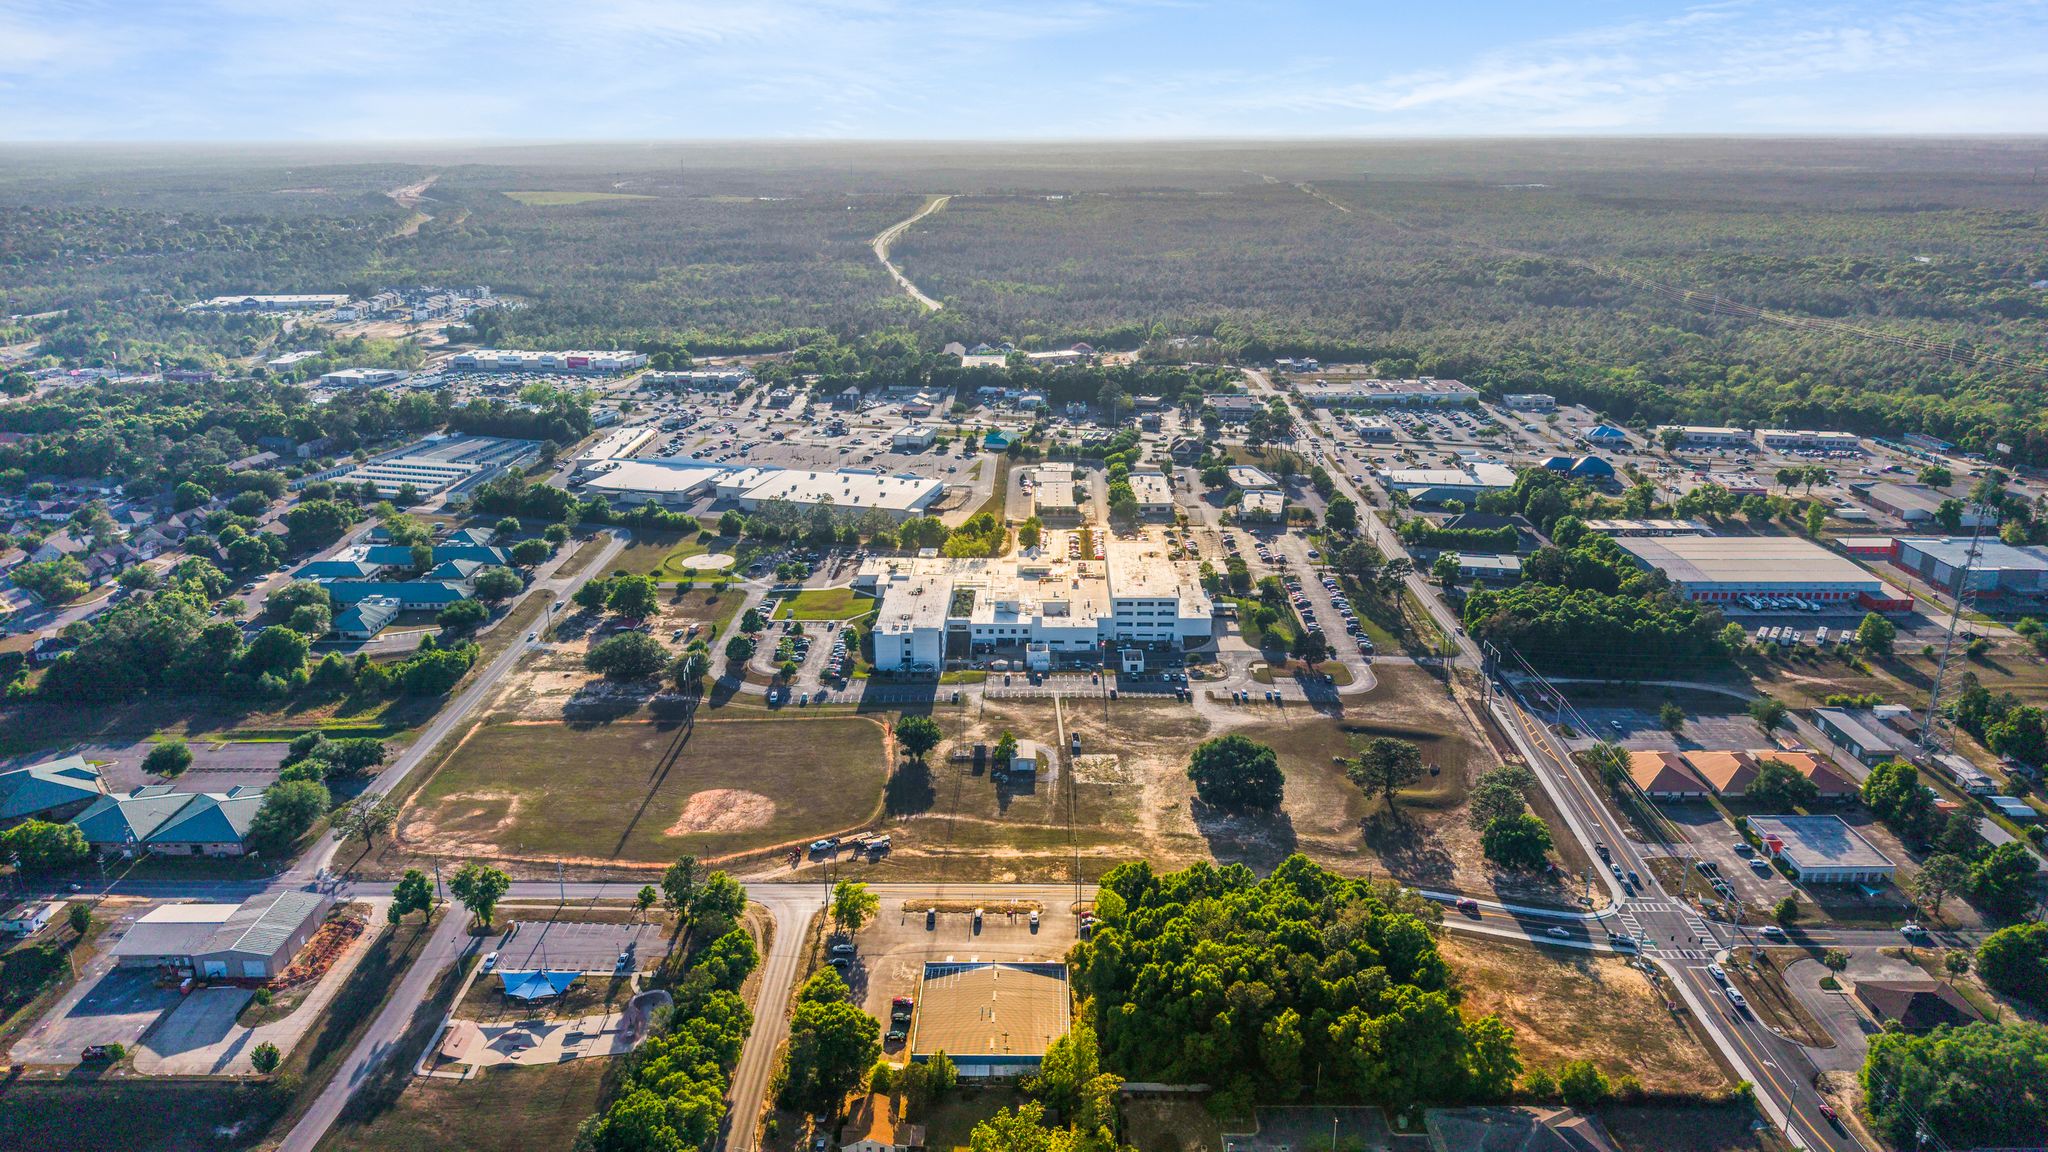
Curious what that looks like for your home?
No pressure and no obligation, just a straight conversation about your property and what it could do on the market.

Listed and marketed by
Todd Siegrist
Real Estate Strategist
Todd Siegrist has called the Emerald Coast home for two decades, and he built his real estate practice around a simple objection: most sellers pay a large commission for little more than a sign in the yard and an MLS entry. He works the opposite way, with no long-term contracts, no inflated fees, and marketing driven by data rather than guesswork. Across 68 five-star Google reviews, the feedback is consistent: absolute transparency, communication at any hour, and an advisor who treats real estate like a discipline instead of a coin flip. He answers his own phone. Let's rock.
Contact
Come look up at that ceiling. Call or text Todd to see 8224 Lode Star Avenue.
8224 Lode Star Avenue, Pensacola, FL 32514
View the MLS listing